
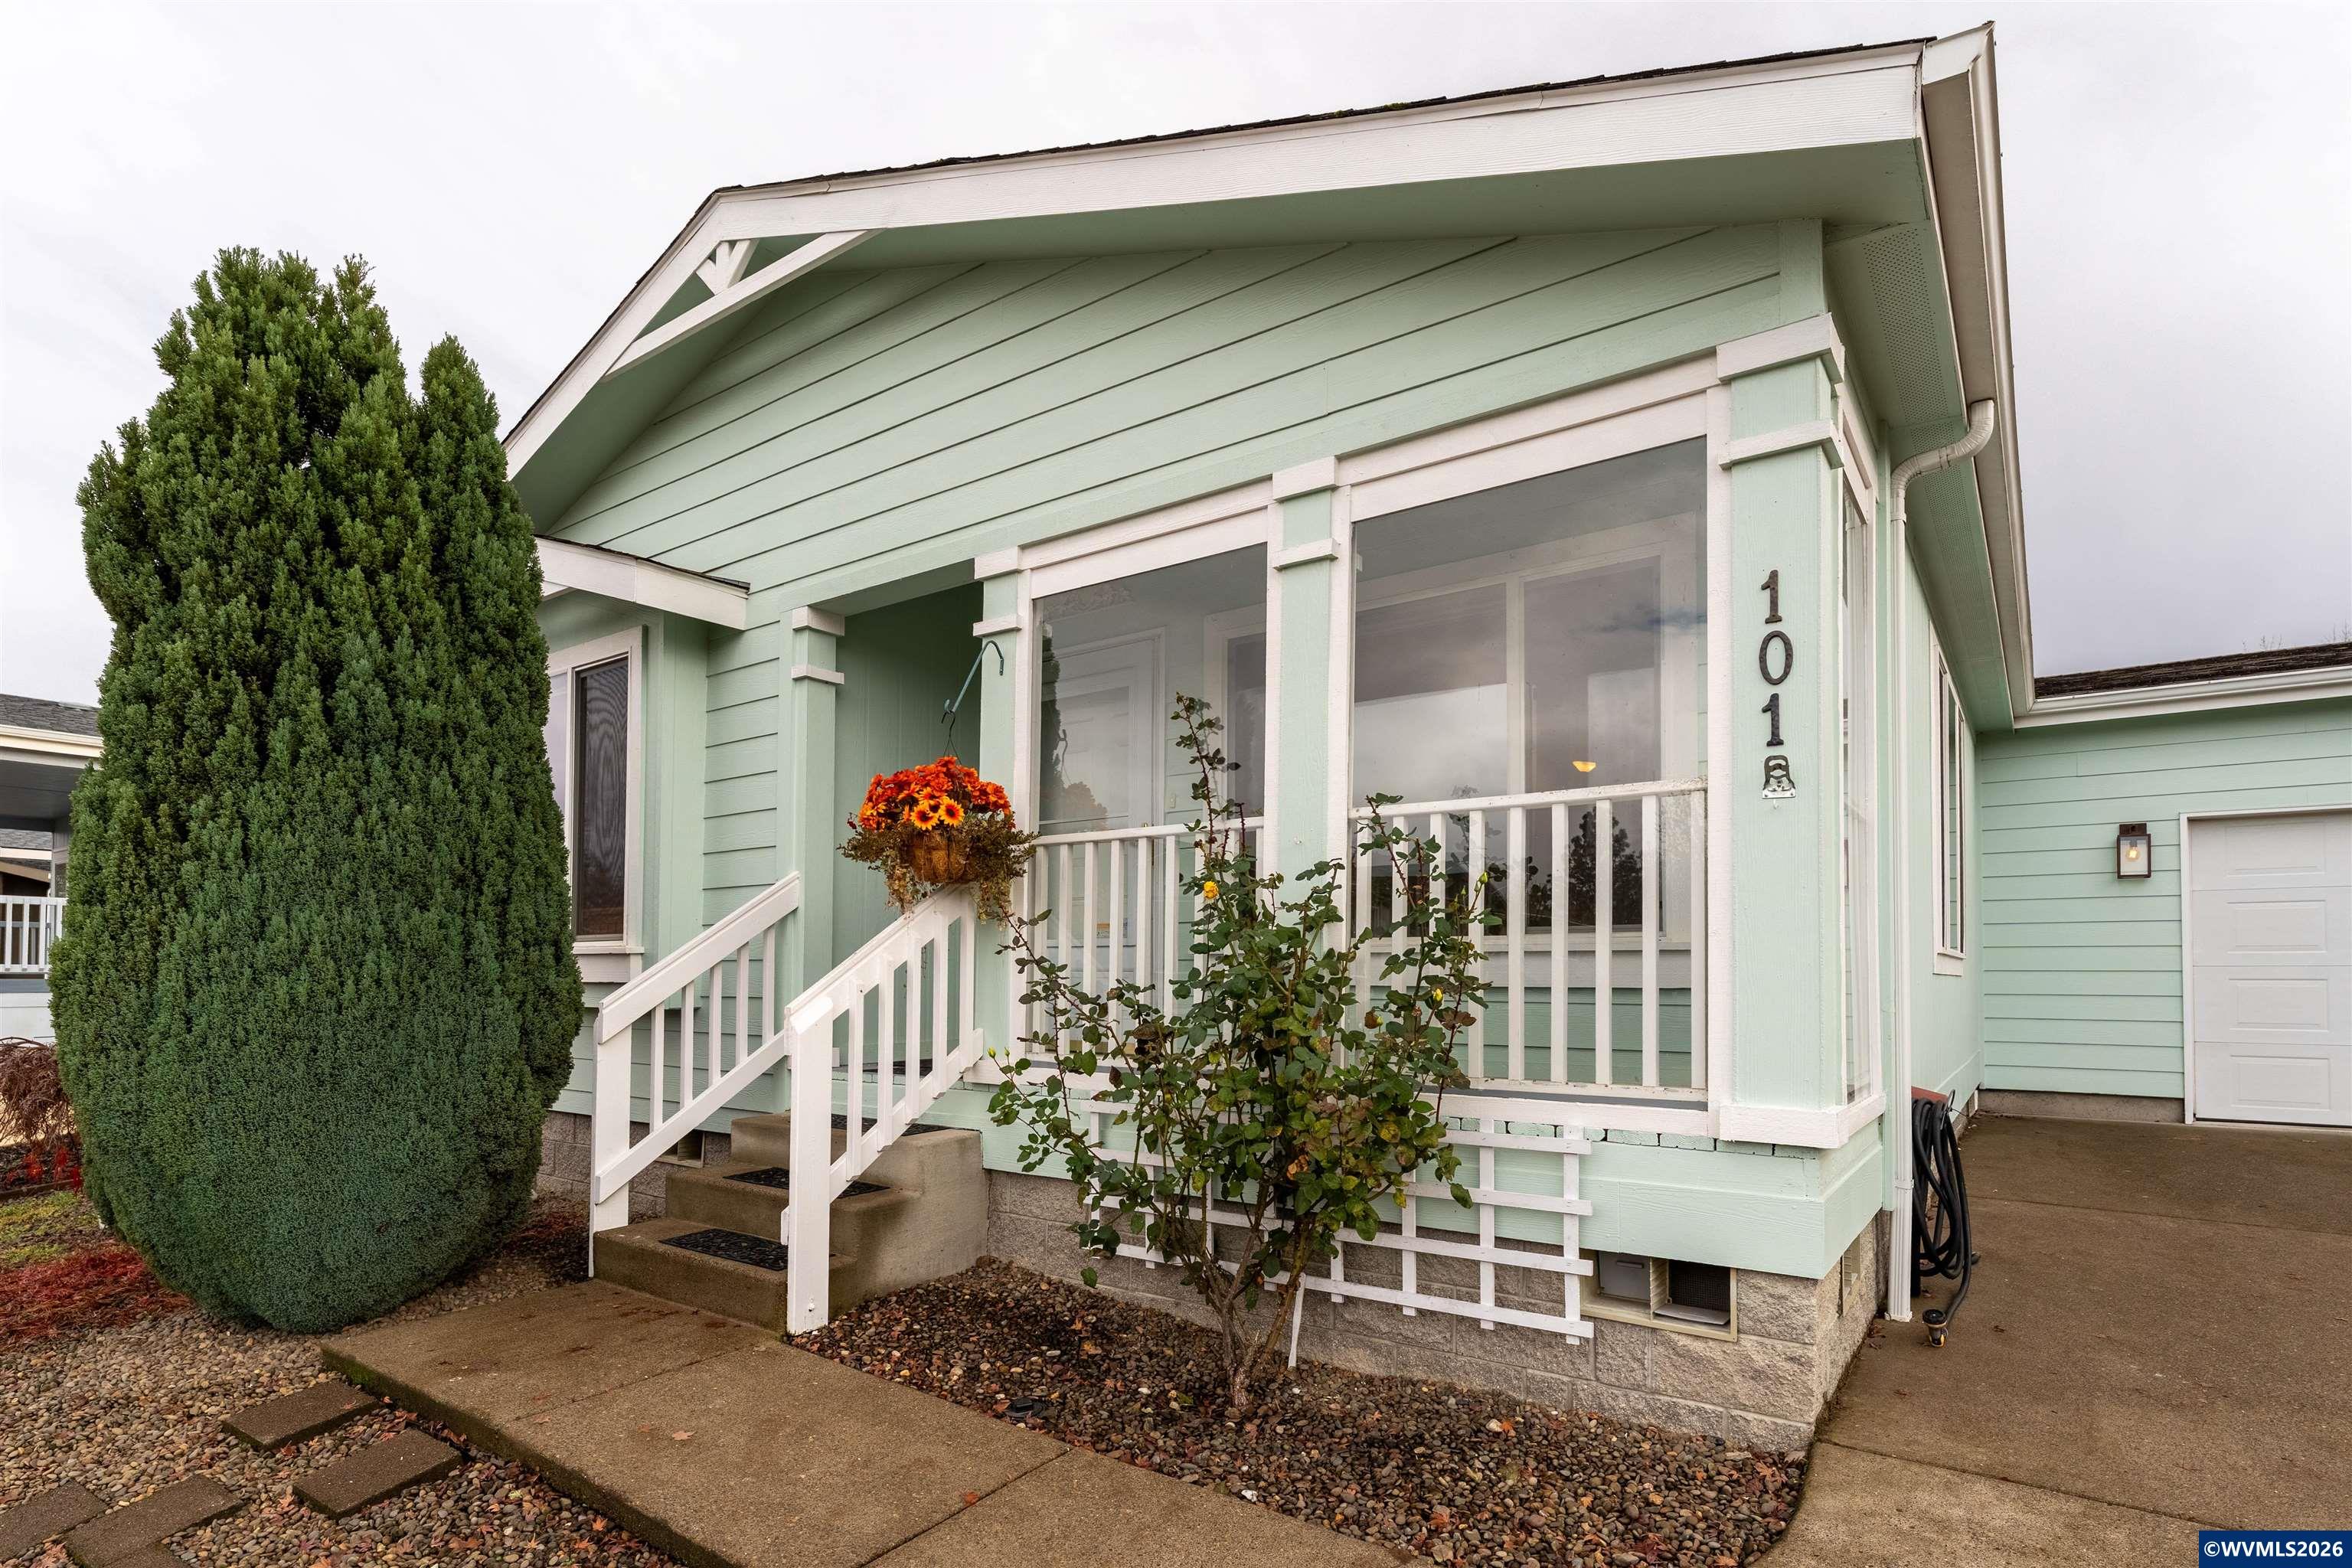
House
Combined Shape Created with Sketch.
C21_Seal_ObsessedGray_4C Copy Created with Sketch.

2601 NE Jack London #101 StreetCorvallis, OR 97330Price: $219,900

  • Price: $219,900
  • Est. Mortgage of $/month
  • 3 Days on Market
$
$
%
$/month over payments
Federal 30-year interest rate: 7.11% last updated on Nov 12, 2026
* All Figures are estimates. Check with your bank or proposed mortgage company for actual interest rates.
This product uses the FRED® API but is not endorsed or certified by the Federal Reserve Bank of St. Louis.
  • $219,900List Price
  • 3Bedrooms
  • 2Bathrooms
  • 1,512Square Feet
Listing Broker: RE/MAX INTEGRITY CORVALLIS BRANCH; Samantha Alley .
New Listing

Listing Tools

Immaculately maintained and move-in ready, this Corvallis home offers an open floor plan, laminate flooring throughout and windows that welcome natural light. The kitchen features generous cabinetry, a convenient workspace, and new countertops and sink in 2024. Enjoy coffee on the covered front porch or unwind on the backyard patio beneath pergola with included cover. Fresh exterior paint in 2024 and durable cement board siding add practical appeal, while the attached garage includes workbenches. A home that makes everyday living feel comfortable and uncomplicated. From the moment you step inside, the natural light, warm finishes and easy flow between rooms create a welcoming atmosphere. The living room offers plenty of flexibility for arranging furniture, relaxing with a good book or enjoying an evening with friends. Large windows bring the outdoors into view, while the continuous laminate flooring gives the living spaces a clean, cohesive feel.The kitchen is designed around the way people actually live. Generous cabinetry provides room for dishes, cookware and pantry essentials, while the extended counter space offers flexibility for meal preparation, serving and everyday projects. A particularly useful feature is the workspace beside the large kitchen window, a natural spot for a home office, hobbies or keeping up with daily tasks without feeling tucked away from the rest of the home. The adjacent dining area keeps meals and conversation comfortably connected.The bathroom offers a distinctive combination of practical storage and personality, with a vessel sink, butcher-block-style counter and extensive cabinetry to help keep everything organized. Neutral interior finishes provide an easy starting point for making the home your own.Outside, the manageable landscaping is designed for enjoyment without demanding every weekend. Gravel areas help reduce yard maintenance, while a raised planting bed offers an opportunity to grow flowers, herbs or seasonal vegetables. The backyard patio and pergola create a pleasant place to enjoy morning coffee, outdoor meals or a quiet afternoon. The attached garage adds another layer of functionality, with included workbenches ready for tools, hobbies or household projects.With its thoughtful layout, practical updates and inviting outdoor spaces, this Corvallis home offers an appealing balance of comfort, convenience and room to make it your own.

Property Details of 2601 NE Jack London #101 Street

Property Details

Interior Features

Utilities and Appliances

Community

Other Details

Map Location

Driving Directions

  ​Listings courtesy of Patrick Smith, CENTURY 21 North Homes. Based on information from Willamette Valley Multiple Listing Service, which neither guarantees nor is in any way responsible for its accuracy. All data is provided AS IS and with all faults. Data maintained by Willamette Valley Multiple Listing Service may not reflect all real estate activity in the market.

Hi there! How can we help you?

Contact us using the form below or give us a call.

Send Us A Message:

I agree to receive marketing and customer service calls and text messages from CENTURY 21 North Homes Corporate. To opt out, you can reply 'stop' at any time or click the unsubscribe link in the emails. Consent is not a condition of purchase. Msg/data rates may apply. Msg frequency varies. Privacy Policy.

Do not fill in this field:

This site is protected by reCAPTCHA and the Google Privacy Policy and Terms of Service apply.