House
Combined Shape Created with Sketch.
C21_Seal_ObsessedGray_4C Copy Created with Sketch.

17304 NE 156th StreetWoodinville, WA 98072Price: $699,950

  • Price: $699,950
  • Est. Mortgage of $/month
  • 1 Day on Market
$
$
%
$/month over payments
Federal 30-year interest rate: 6.55% last updated on Jul 16, 2026
* All Figures are estimates. Check with your bank or proposed mortgage company for actual interest rates.
This product uses the FRED® API but is not endorsed or certified by the Federal Reserve Bank of St. Louis.
  • $699,950List Price
  • 3Bedrooms
  • 1Bathrooms
  • 0.23Acreage
  • 1,160Square Feet
Listed by Sam Mansour of John L. Scott,Inc.
Open House

Listing Tools

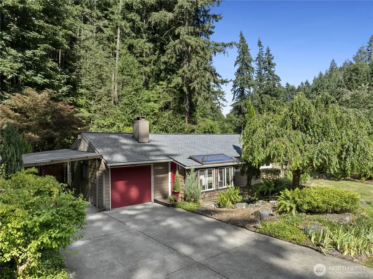
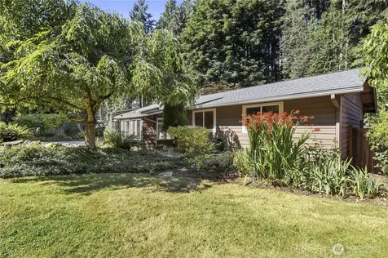
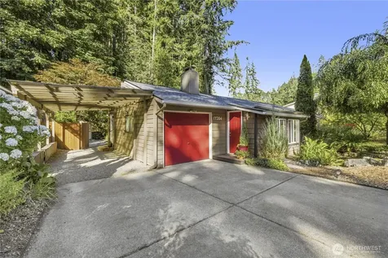
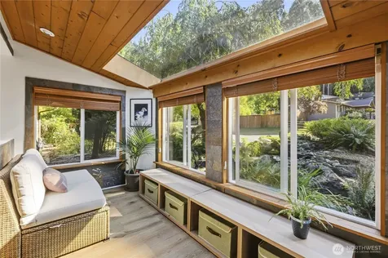
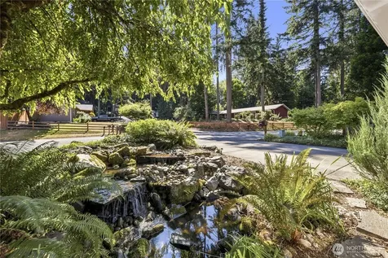
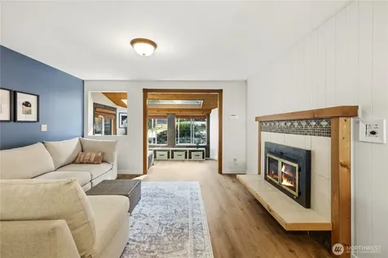
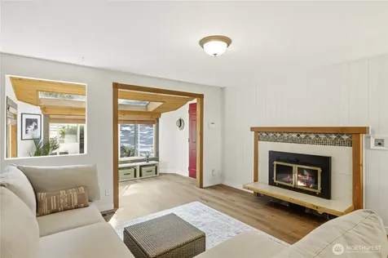
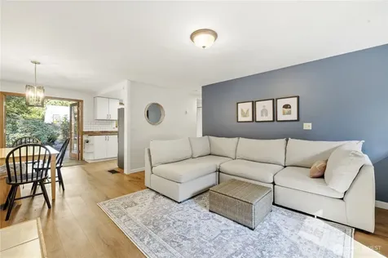
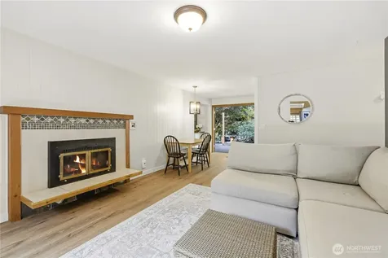
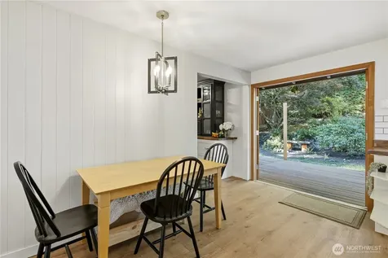
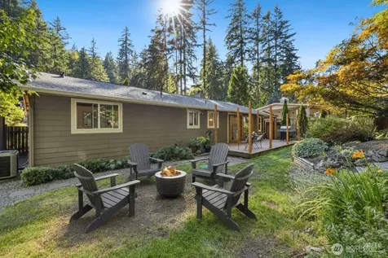
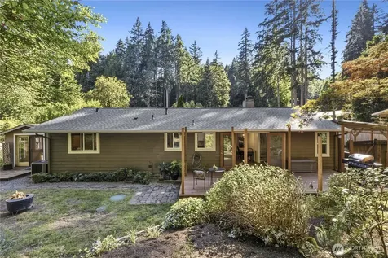
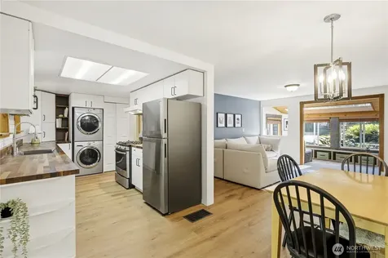
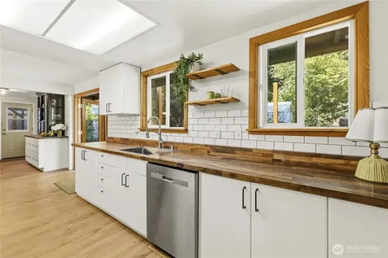
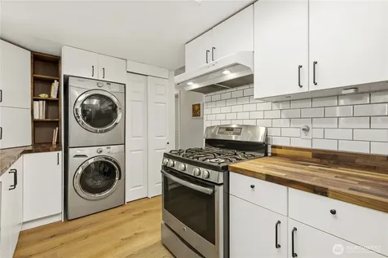
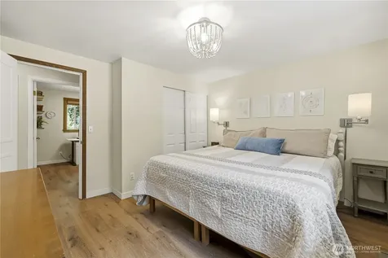
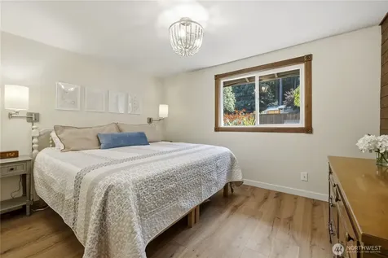
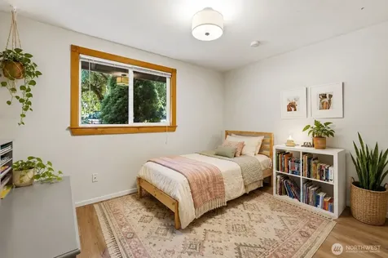
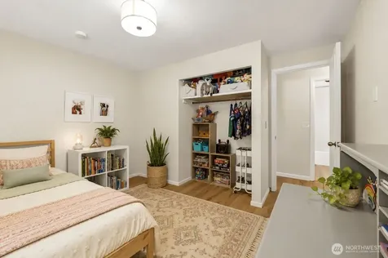
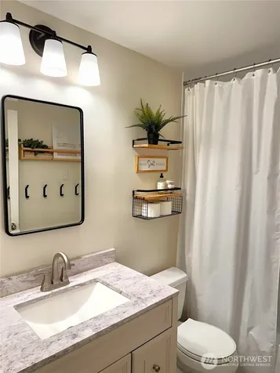
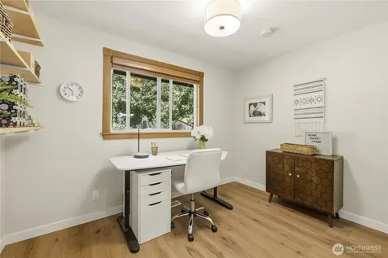
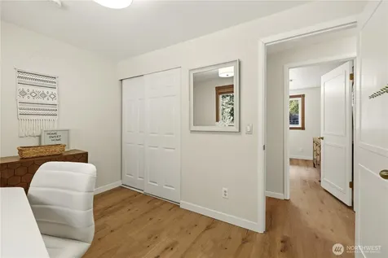
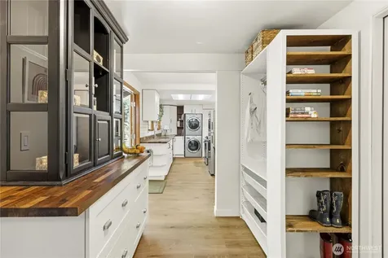
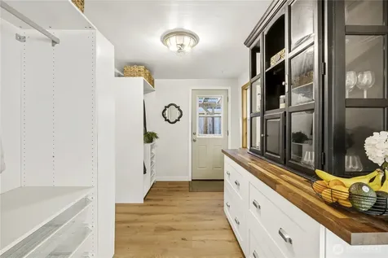
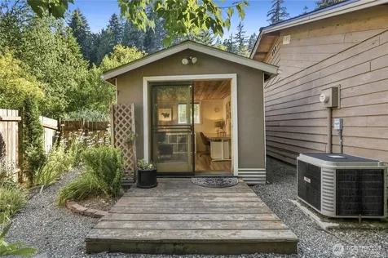
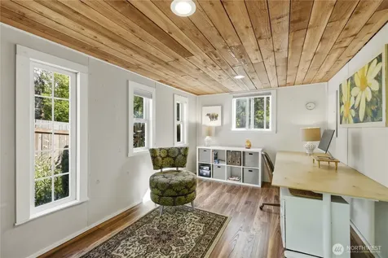
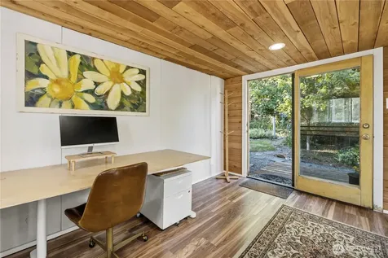
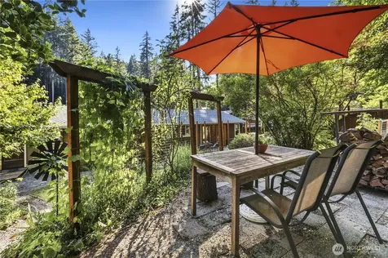
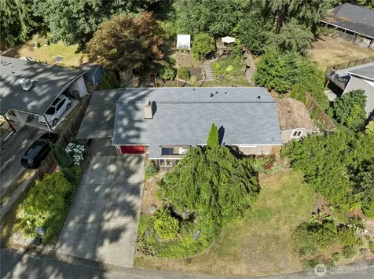
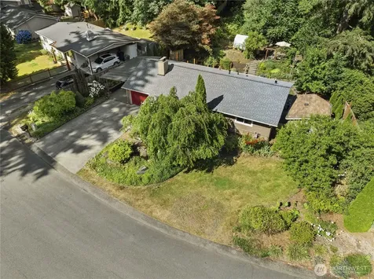
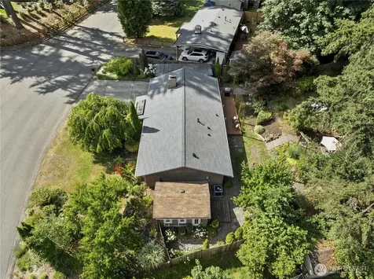
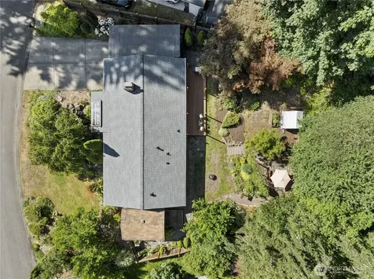
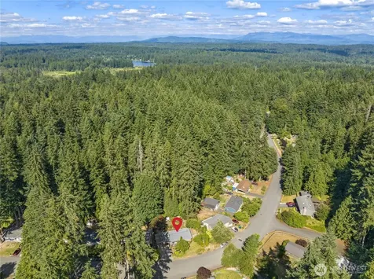
Don't miss this opportunity for an enchanting storybook retreat in sought-after Woodinville! A beautifully updated rambler with peaceful garden in an unbeatable location. Enter to the inviting atrium-style foyer and be greeted by the bubbling showpiece pond with fountain. Main living space includes living room, dining room, and gleaming remodeled kitchen with stainless steel appliances and gas range. All appliances stay including washer & dryer. Charming wood-burning fireplace with tile surround and automatic blower can heat the whole house! French doors lead to the expansive entertainment deck and gorgeous yard with additional patio space, newer shed, raised garden beds, and mature plantings including a peach tree, blueberry bushes, rhubarb, roses and peonies. Enjoy your own personal wooded trail through the lot's own lovely forest. Three spacious bedrooms and a beautifully updated full bathroom. Additional office space, gym or retreat in the finished outbuilding with power, plus its own deck. Home is complete with A/C for year-round comfort. Original hardwoods available under newer LVP flooring. New 50-year roof and new gutters. Attached carport with electric car charger has potential for covered boat or RV parking. Attached garage complete with additional loft storage. Highly rated Northshore schools.

Property Details of 17304 NE 156th Street

Property Details

Interior Features

Utilities and Appliances

Community

Other Details

Map Location

Driving Directions

Listing data courtesy of NWMLS as provided by MLS Grid as of July 22, 2026 9:29 PM UTC . All data is obtained from various sources and has not been, and will not be, verified by broker or NWMLS. All information should be independently reviewed and verified for accuracy.  Properties may or may not be listed by the office/agent presenting the information. Supplied Open House Information is subject to change without notice. Many homes contain recording devices, and buyers should be aware they may be recorded during a showing. Listing data shown with the three tree icon are provided courtesy of NWMLS. Some IDX listings have been excluded from this website. IDX information is provided exclusively for consumers’ personal non-commercial use and may not be used for any purpose other than to identify prospective properties consumers may be interested in purchasing.  The data is deemed reliable but is not guaranteed.

Hi there! How can we help you?

Contact us using the form below or give us a call.

Send Us A Message:

I agree to receive marketing and customer service calls and text messages from CENTURY 21 North Homes Corporate. To opt out, you can reply 'stop' at any time or click the unsubscribe link in the emails. Consent is not a condition of purchase. Msg/data rates may apply. Msg frequency varies. Privacy Policy.

Do not fill in this field:

This site is protected by reCAPTCHA and the Google Privacy Policy and Terms of Service apply.