House
Combined Shape Created with Sketch.
C21_Seal_ObsessedGray_4C Copy Created with Sketch.

9652 42nd Avenue NESeattle, WA 98115Price: $1,800,000

  • Price: $1,800,000
  • Est. Mortgage of $/month
  • 2 Days on Market
$
$
%
$/month over payments
Federal 30-year interest rate: 6.55% last updated on Jul 16, 2026
* All Figures are estimates. Check with your bank or proposed mortgage company for actual interest rates.
This product uses the FRED® API but is not endorsed or certified by the Federal Reserve Bank of St. Louis.
  • $1,800,000List Price
  • 5Bedrooms
  • 4Bathrooms
  • 1Half Baths
  • 0.17Acreage
Listed by Mija Hamilton of Windermere RE Greenwood
New Listing

Listing Tools

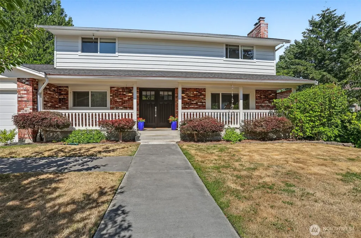
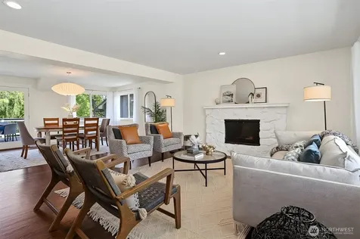
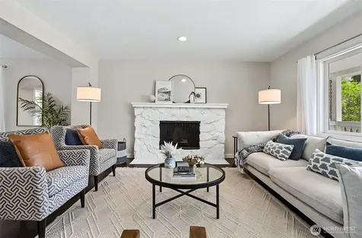
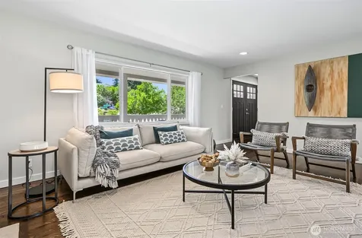
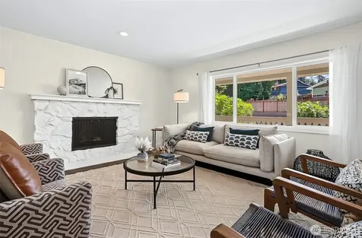
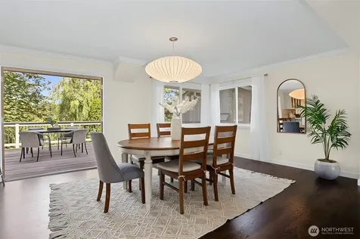
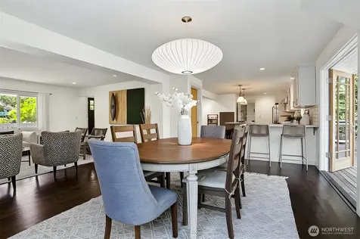
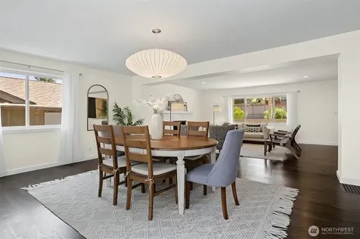
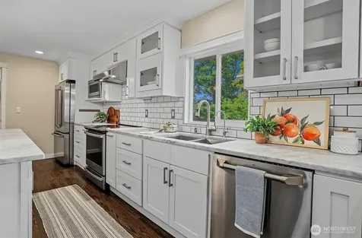
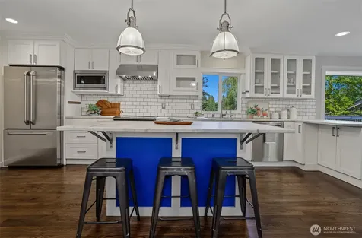
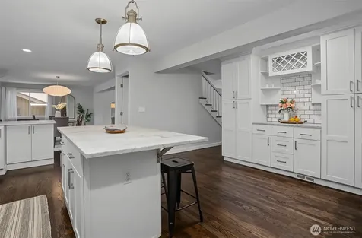
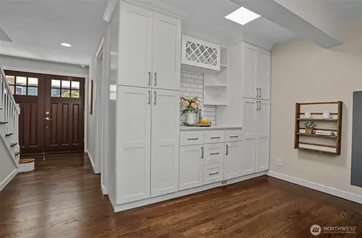
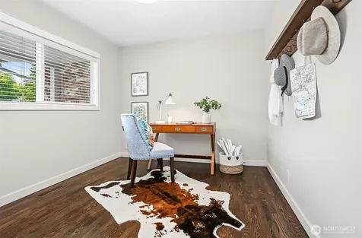
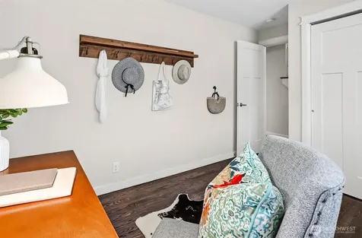
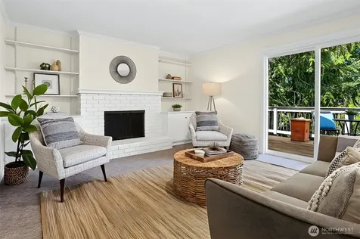
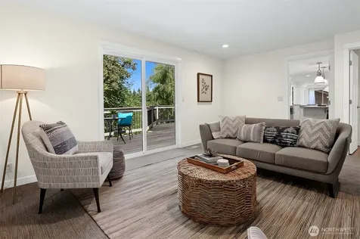
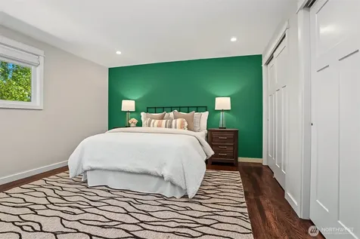
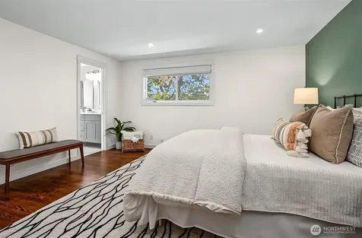
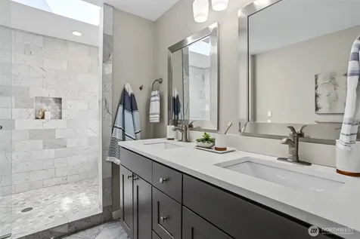
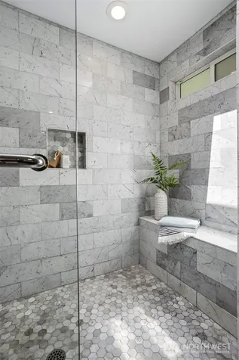
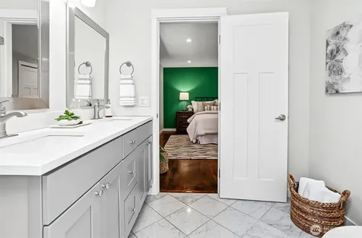
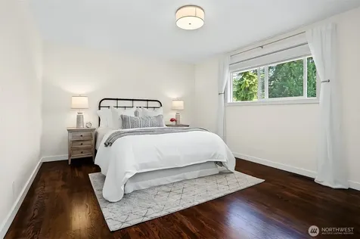
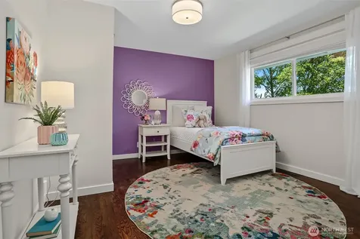
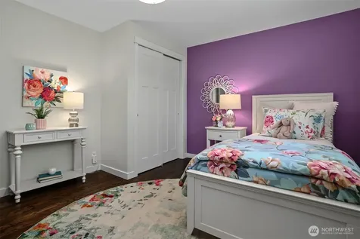
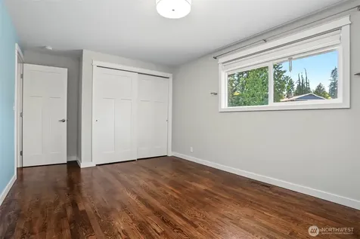
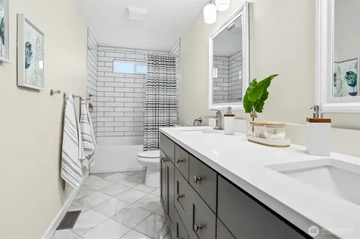
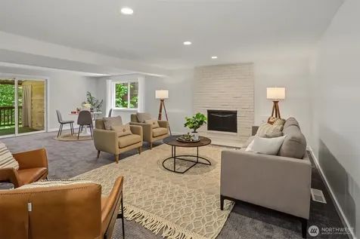
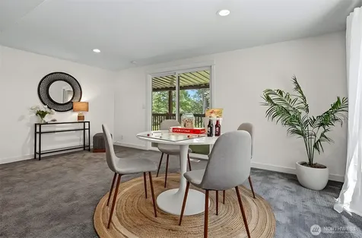
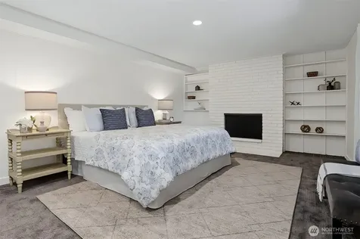
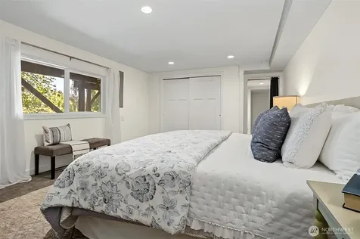
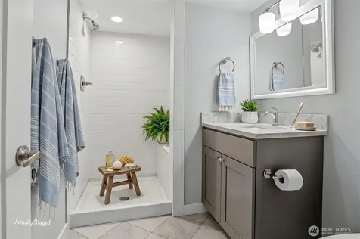
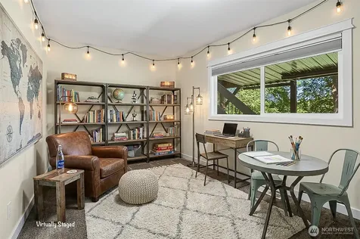
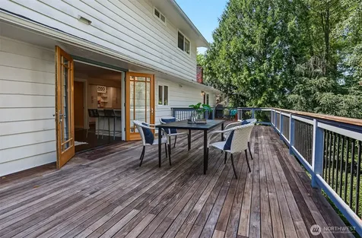
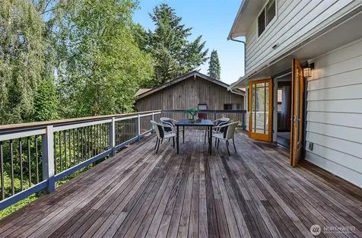
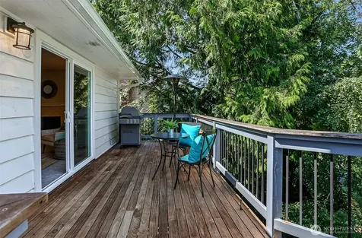
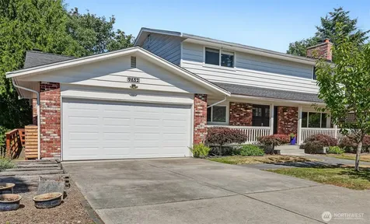
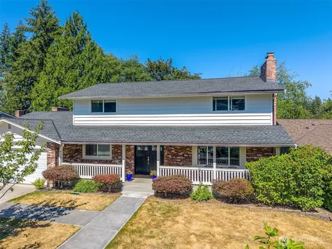
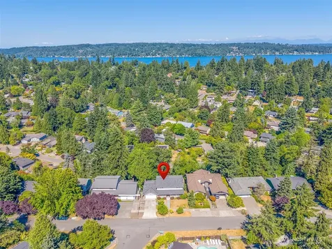
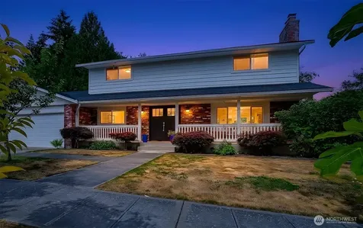
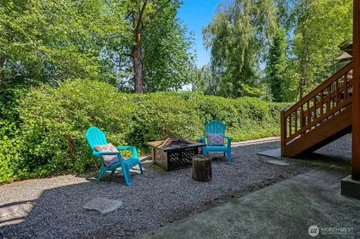
This classic traditional offers refined comfort while providing all of today's luxuries. Stepping into the stunning main level, the home opens before you. The center of the home is the chef's kitchen with gorgeous Carrara marble counters, stainless appliances, coffee nook and abundant counter space to prepare your meals. Framed on one side is the expansive living room and dining room bathed in sunlight. The wood fireplace and newly refinished hardwood floors create warm spaces for sharing conversation and dinner with friends. Open the French doors and step onto over 600 sq feet of deck to enjoy a morning cup of coffee, an evening cocktail or a fun-filled barbecue. On the other side of the kitchen is a family room with new carpet and built-ins flanking another fireplace. Access to the 1/2 bath is in the family room. A separate office affords wanted privacy. Upstairs are 4 bedrooms, including the primary with 2 closets and a spa like bathroom with a sumptuous walk-in shower. The lower level feels vast with a huge carpeted rec room, a bedroom that can be a second primary complete with a fireplace and 3/4 bath down the hall. Meander from the main floor deck to the covered deck below and then down to the yard with additional entertaining space and a fire pit. So much to love in this Alicia Park home!

Property Details of 9652 42nd Avenue NE

Property Details

Interior Features

Utilities and Appliances

Community

Other Details

Map Location

Driving Directions

Listing data courtesy of NWMLS as provided by MLS Grid as of July 21, 2026 10:01 AM UTC . All data is obtained from various sources and has not been, and will not be, verified by broker or NWMLS. All information should be independently reviewed and verified for accuracy.  Properties may or may not be listed by the office/agent presenting the information. Supplied Open House Information is subject to change without notice. Many homes contain recording devices, and buyers should be aware they may be recorded during a showing. Listing data shown with the three tree icon are provided courtesy of NWMLS. Some IDX listings have been excluded from this website. IDX information is provided exclusively for consumers’ personal non-commercial use and may not be used for any purpose other than to identify prospective properties consumers may be interested in purchasing.  The data is deemed reliable but is not guaranteed.

Hi there! How can we help you?

Contact us using the form below or give us a call.
Send Us A Message:

I agree to receive marketing and customer service calls and text messages from CENTURY 21 North Homes Corporate. To opt out, you can reply 'stop' at any time or click the unsubscribe link in the emails. Consent is not a condition of purchase. Msg/data rates may apply. Msg frequency varies. Privacy Policy.

Do not fill in this field:

This site is protected by reCAPTCHA and the Google Privacy Policy and Terms of Service apply.