House
Combined Shape Created with Sketch.
C21_Seal_ObsessedGray_4C Copy Created with Sketch.

80 E Roanoke Street, Unit 2Seattle, WA 98102Price: $1,300,000

  • Price: $1,300,000
  • Est. Mortgage of $/month
  • 2 Days on Market
$
$
%
$/month over payments
Federal 30-year interest rate: 6.55% last updated on Jul 16, 2026
* All Figures are estimates. Check with your bank or proposed mortgage company for actual interest rates.
This product uses the FRED® API but is not endorsed or certified by the Federal Reserve Bank of St. Louis.
  • $1,300,000List Price
  • 2Bedrooms
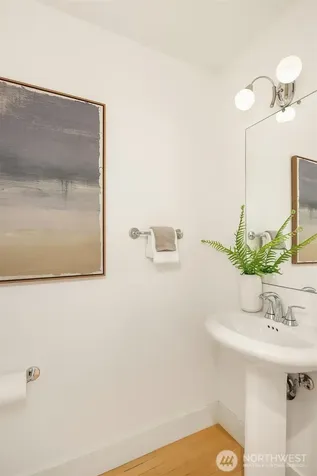
  • 3Bathrooms
  • 1Half Baths
  • 1,520Square Feet
Listed by Kim O. Dales of Windermere Real Estate Co.
Open House

Listing Tools

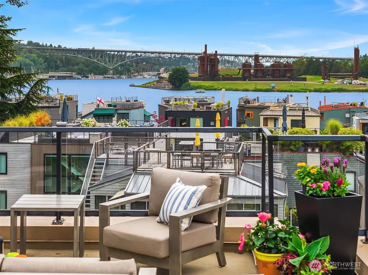
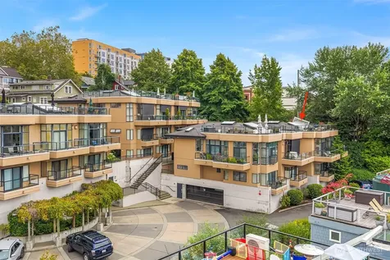
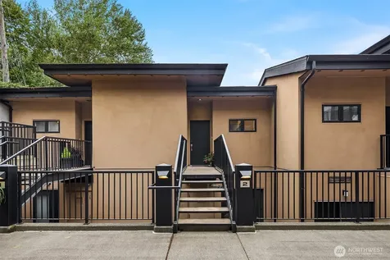
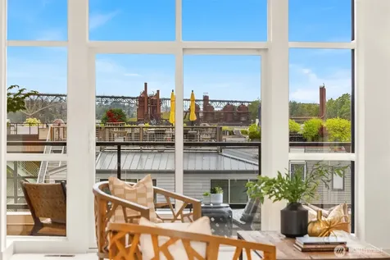
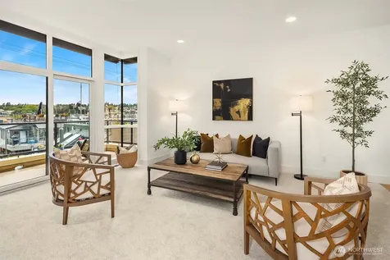
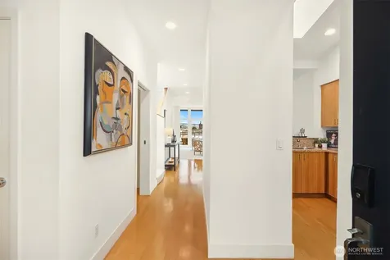
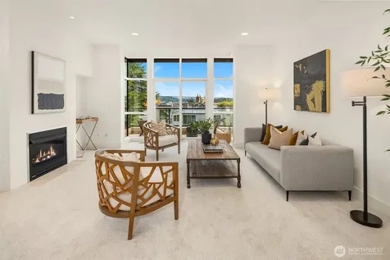
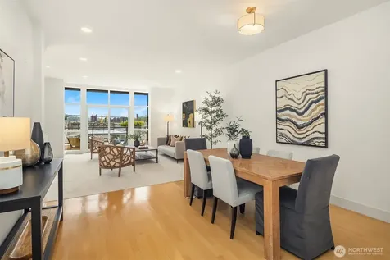
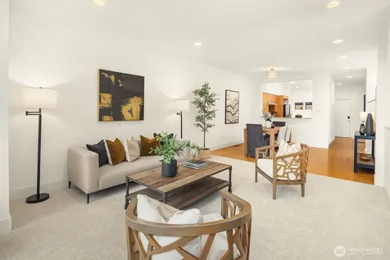
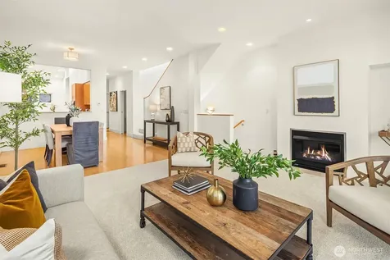
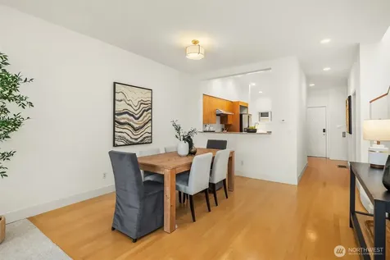
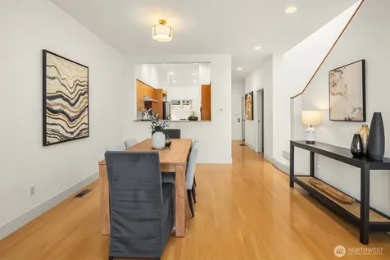
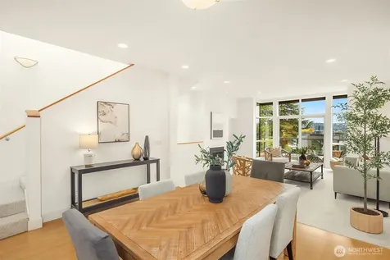
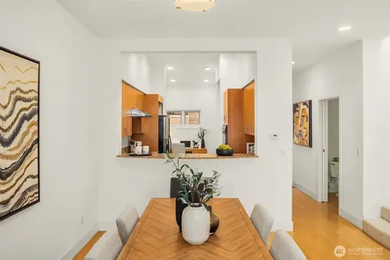
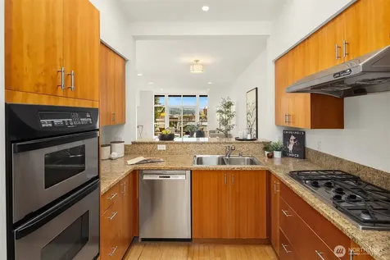
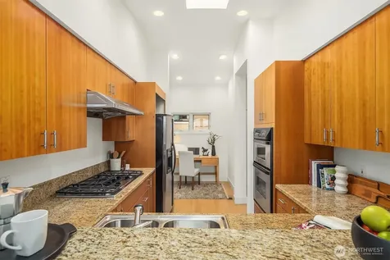
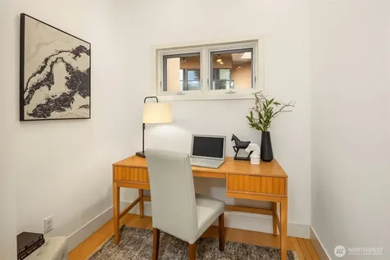
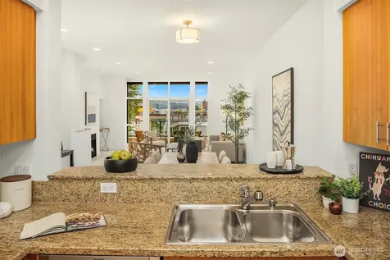
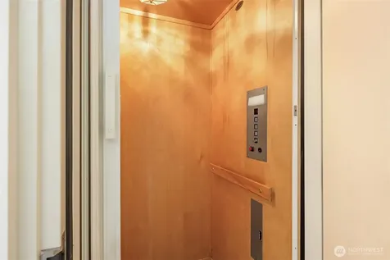
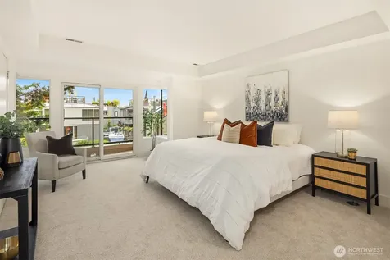
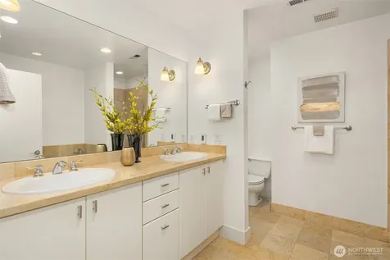
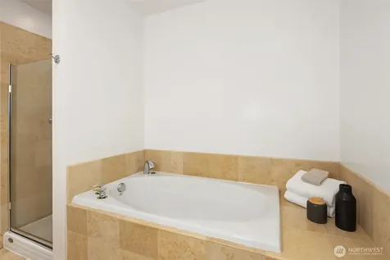
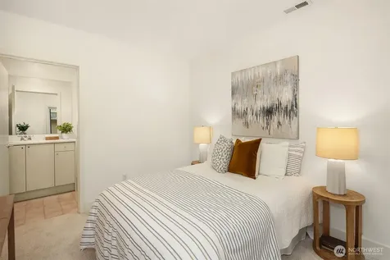
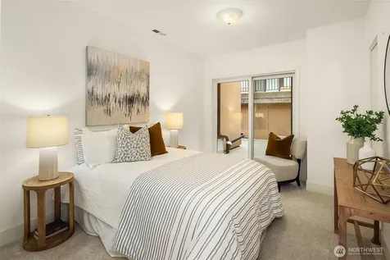
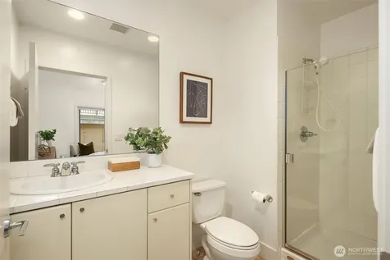
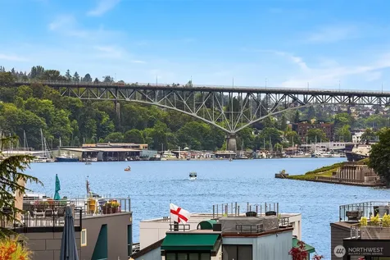
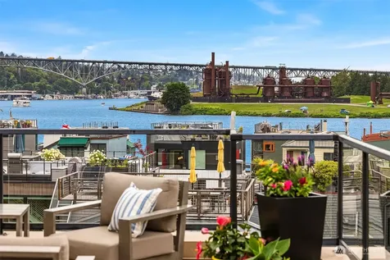
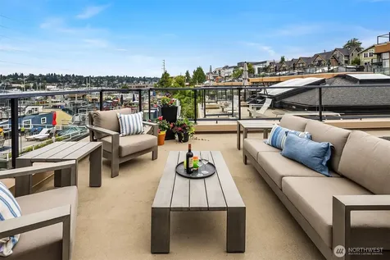
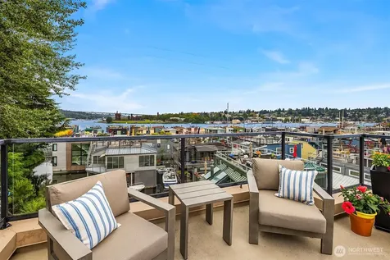
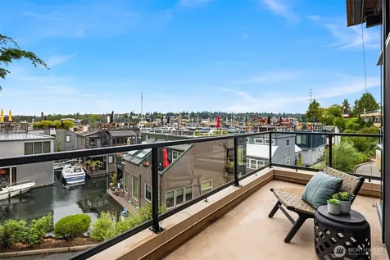
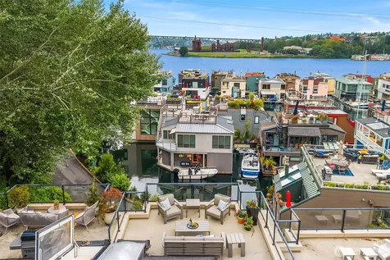
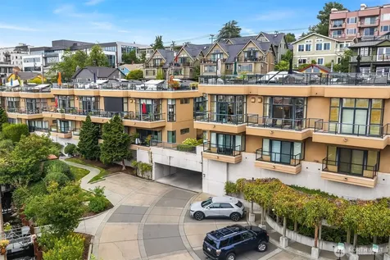
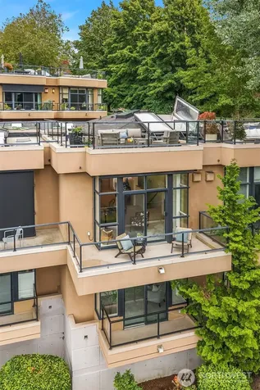
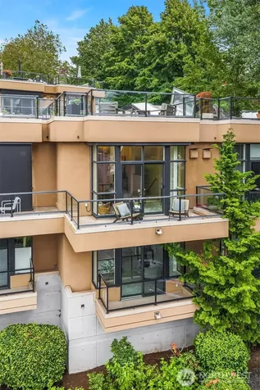
Summer living couldn't be better @ the Mallard Cove Townhomes in the heart of Seattle's Eastlake neighborhood! The main floor entry opens into a large light infused living room framed by floor-to-ceiling windows and a cozy gas fireplace when winter ultimately arrives. A private deck offers views of Lake Union, Mallard Cove floating homes, Gasworks Park and the Olympic Mountains. Enjoy summer evenings including a front row seat for the spectacular 4th of July fireworks from your private rooftop deck! The kitchen features a gas stove, SS appliances, with an office nook for remote working or informal dining area. A personal elevator transports you to the lower level bedrooms and secure garage with to 2 deeded parking spaces. The two bedrooms, include a primary suite with a walk-in shower, soaking tub, heated floors and double sinks. Dual walk in closets, and a second private deck completes the primary suite. A second bedroom has an ensuite 3/4 bath and sliding doors out to a private courtyard. Conveniently located laundry lives on this floor. Steps away from, restaurants, numerous coffee shops, MOHAI, and multiple waterfront parks with easy access for your kayaks and paddle boards, plus Roger's Playfield and tennis courts! This coveted townhome community is special.

Property Details of 80 E Roanoke Street, Unit 2

Property Details

Interior Features

Utilities and Appliances

Community

Other Details

Map Location

Driving Directions

Listing data courtesy of NWMLS as provided by MLS Grid as of July 18, 2026 11:33 PM UTC . All data is obtained from various sources and has not been, and will not be, verified by broker or NWMLS. All information should be independently reviewed and verified for accuracy.  Properties may or may not be listed by the office/agent presenting the information. Supplied Open House Information is subject to change without notice. Many homes contain recording devices, and buyers should be aware they may be recorded during a showing. Listing data shown with the three tree icon are provided courtesy of NWMLS. Some IDX listings have been excluded from this website. IDX information is provided exclusively for consumers’ personal non-commercial use and may not be used for any purpose other than to identify prospective properties consumers may be interested in purchasing.  The data is deemed reliable but is not guaranteed.

Hi there! How can we help you?

Contact us using the form below or give us a call.
Send Us A Message:

I agree to receive marketing and customer service calls and text messages from CENTURY 21 North Homes Corporate. To opt out, you can reply 'stop' at any time or click the unsubscribe link in the emails. Consent is not a condition of purchase. Msg/data rates may apply. Msg frequency varies. Privacy Policy.

Do not fill in this field:

This site is protected by reCAPTCHA and the Google Privacy Policy and Terms of Service apply.