House
Combined Shape Created with Sketch.
C21_Seal_ObsessedGray_4C Copy Created with Sketch.

7205 Quincy Avenue SEAuburn, WA 98092Price: $899,950

  • Price: $899,950
  • Est. Mortgage of $/month
  • 1 Day on Market
$
$
%
$/month over payments
Federal 30-year interest rate: 7.11% last updated on Nov 12, 2026
* All Figures are estimates. Check with your bank or proposed mortgage company for actual interest rates.
This product uses the FRED® API but is not endorsed or certified by the Federal Reserve Bank of St. Louis.
  • $899,950List Price
  • 6Bedrooms
  • 3Bathrooms
  • 0.21Acreage
  • 3,540Square Feet
Listing Broker: Skyline Properties,Inc.; Ben P Eklund 206-522-3400 camnaz@skylineproperties.com.
Open House

Listing Tools

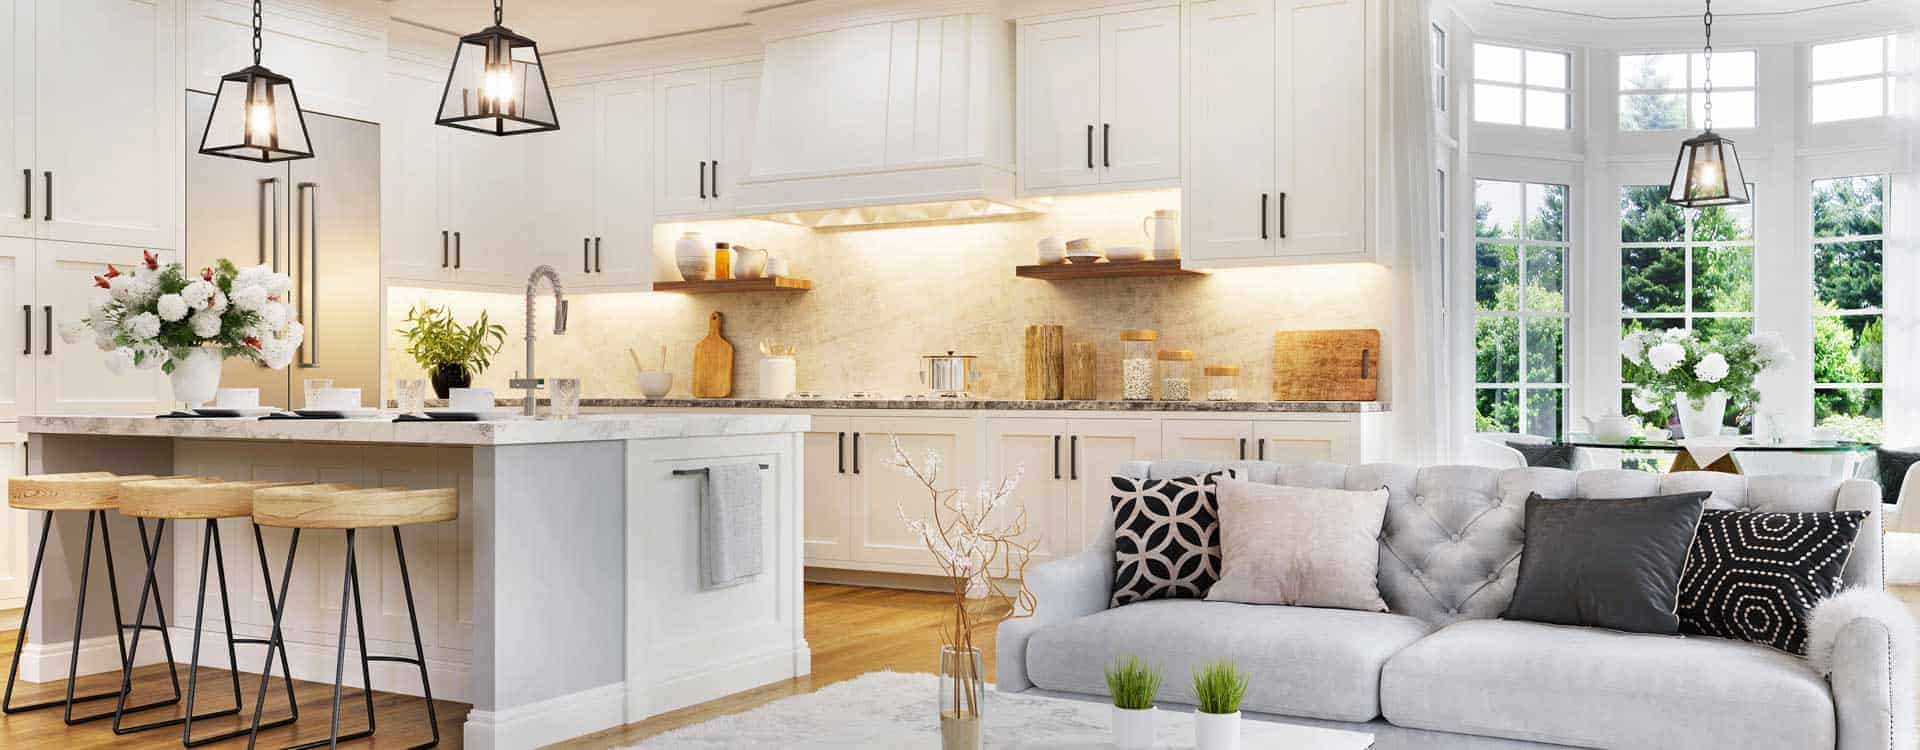
Nicely appointed & versatile 2-Story home in the gated Reserve at Lakeland community features: 3,540 sqft, 6 bedrooms (one on main - or 4 beds, a huge bonus room + office/flex space), 2.75 baths (3/4 bath on main off bed/office/flex), formal living w/vaulted ceilings, formal dining w/crown moulding, wrapped windows & chair-rail...Great Room: Giant island, stainless appliances, slab granite counters, matching granite backsplash, extensive hardwood flooring, built-in nook/eating area + tech desk, family room - opens to fully fenced back & side yards w/expanded patio/entertaining area. Ample space to play, garden or just relax with back yard western exposure. True Primary Ensuite w/double doors, art niche, spacious bedroom w/sitting area, 2 walk-in closets & sinks, generous travertine flooring/counters/backsplash, soaking tub & walk-in shower. Elegant white millwork & doors, oil rubbed bronze fixtures & hardware... 2 car attached garage w/hanging storage/shelving + fully finished 243 sqft detached 1 car garage/"cave"/office/gym/?. Community park across the street. Walking distance to Lakeland Hills amenities. Minutes to Lake Tapps & freeways. Playhouse/storage on inner side yard. Courtyard w/fountain leading to covered entry. Seasonally beautiful w/tons of custom landscaping, 10+ cherry blossoms, dogwoods, etc., gardening space, plum, peach & blueberries also flower. Great location - first time this home has been listed since new construction. Must see...

Property Details of 7205 Quincy Avenue SE

Property Details

Interior Features

Utilities and Appliances

Community

Other Details

Map Location

Driving Directions

Listing data courtesy of NWMLS as provided by MLS Grid as of November 19, 2026 11:34 AM EST . All data is obtained from various sources and has not been, and will not be, verified by broker or NWMLS. All information should be independently reviewed and verified for accuracy.  Properties may or may not be listed by the office/agent presenting the information. Supplied Open House Information is subject to change without notice. Many homes contain recording devices, and buyers should be aware they may be recorded during a showing. Listing data shown with the three tree icon are provided courtesy of NWMLS. Some IDX listings have been excluded from this website. IDX information is provided exclusively for consumers’ personal non-commercial use and may not be used for any purpose other than to identify prospective properties consumers may be interested in purchasing.  The data is deemed reliable but is not guaranteed.

Hi there! How can we help you?

Contact us using the form below or give us a call.

Send Us A Message:

I agree to receive marketing and customer service calls and text messages from CENTURY 21 North Homes Corporate. To opt out, you can reply 'stop' at any time or click the unsubscribe link in the emails. Consent is not a condition of purchase. Msg/data rates may apply. Msg frequency varies. Privacy Policy.

Do not fill in this field:

This site is protected by reCAPTCHA and the Google Privacy Policy and Terms of Service apply.