House
Combined Shape Created with Sketch.
C21_Seal_ObsessedGray_4C Copy Created with Sketch.

6411 W Sarazen Street SEOlympia, WA 98513Price: $585,000

  • Price: $585,000
  • Est. Mortgage of $/month
  • 1 Day on Market
$
$
%
$/month over payments
Federal 30-year interest rate: 6.55% last updated on Jul 16, 2026
* All Figures are estimates. Check with your bank or proposed mortgage company for actual interest rates.
This product uses the FRED® API but is not endorsed or certified by the Federal Reserve Bank of St. Louis.
  • $585,000List Price
  • 3Bedrooms
  • 2Bathrooms
  • 0.21Acreage
  • 1,726Square Feet
Listed by Garrett Lafferty of John L. Scott Lacey
Open House

Listing Tools

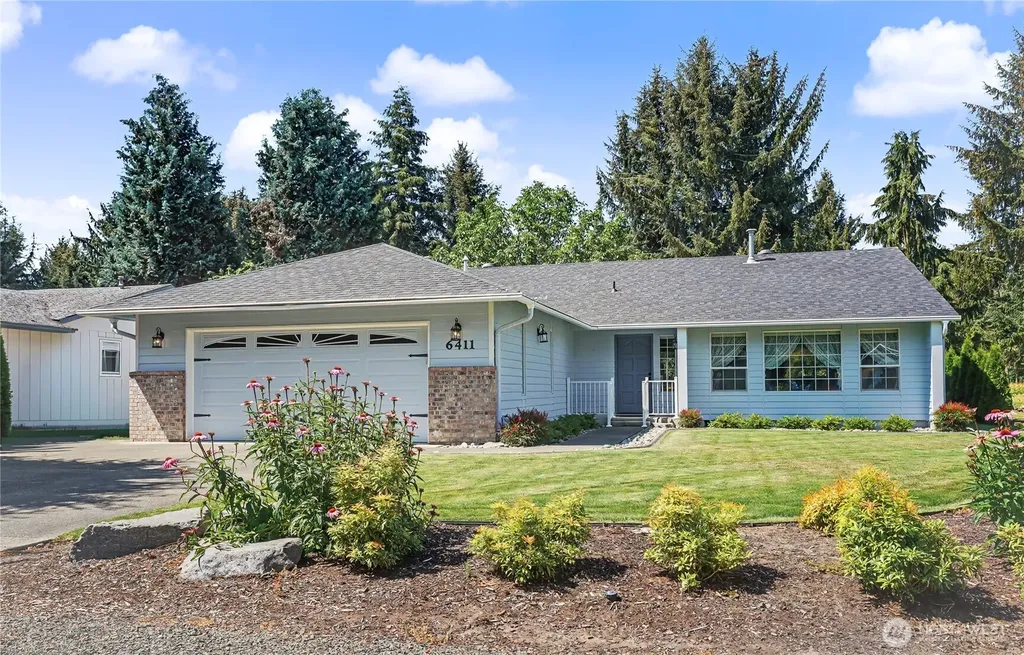
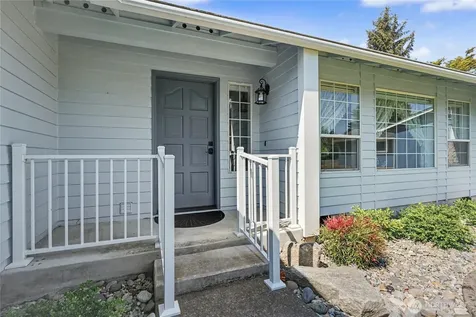
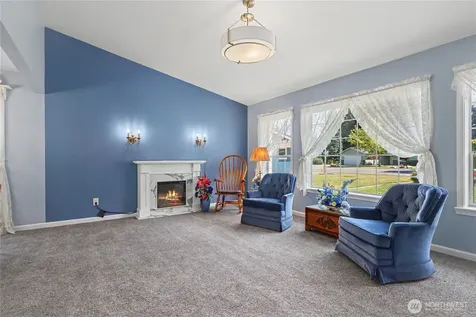
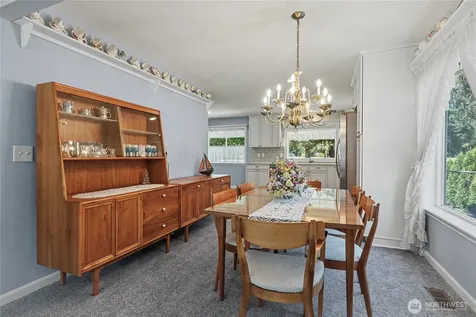
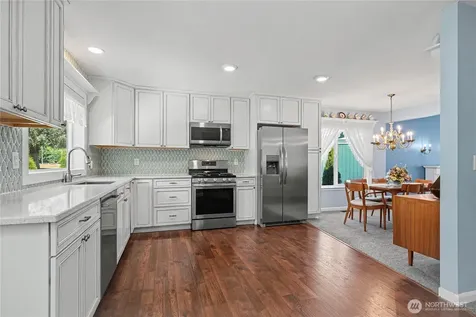
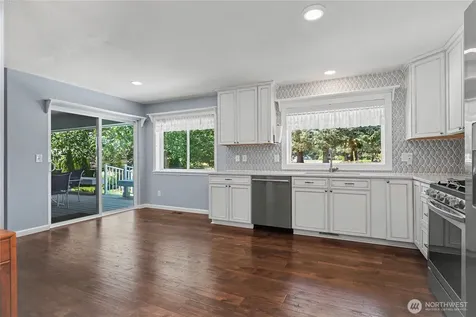
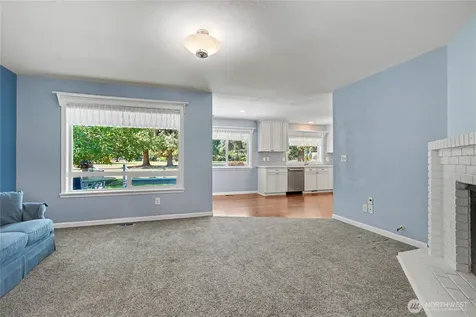
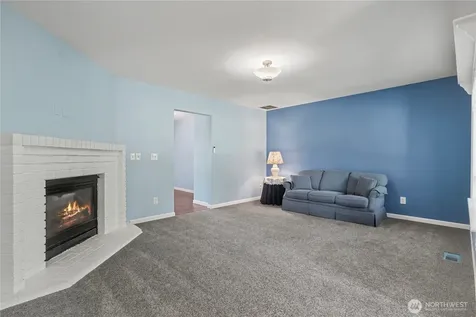
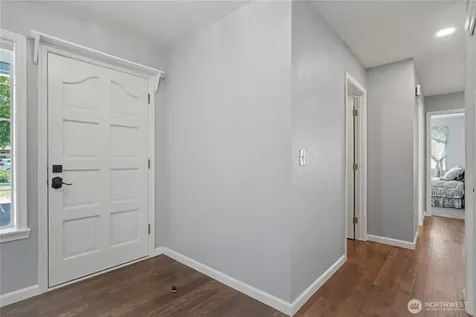
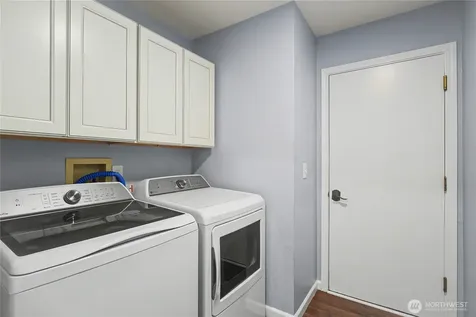
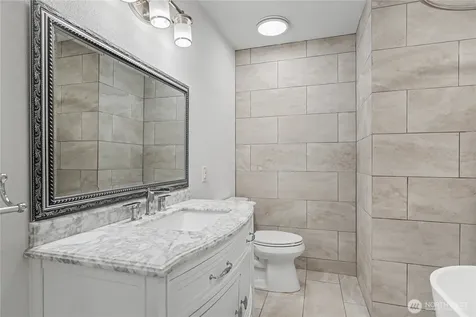
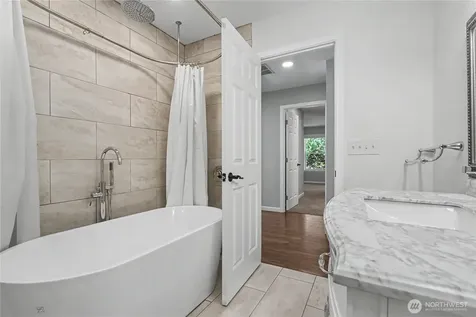
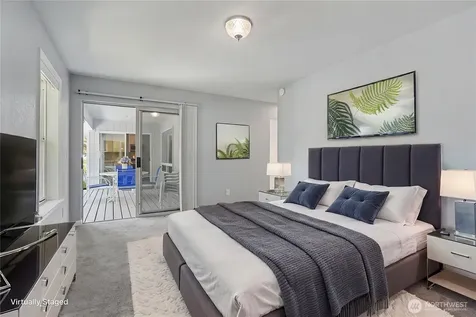
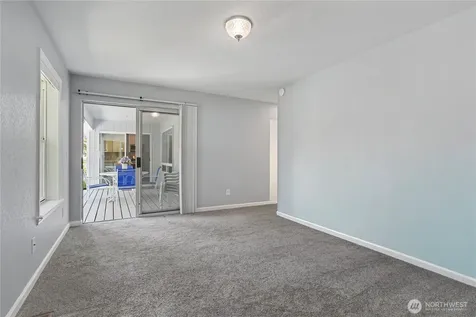
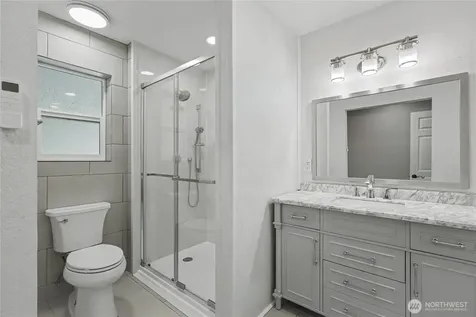
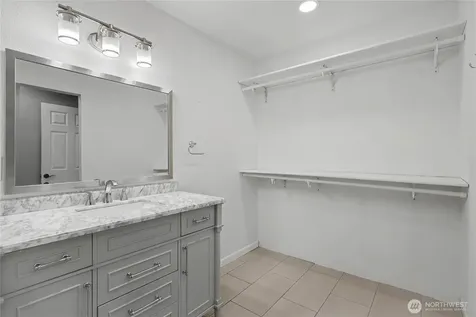
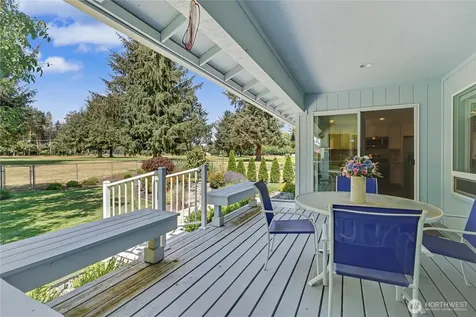
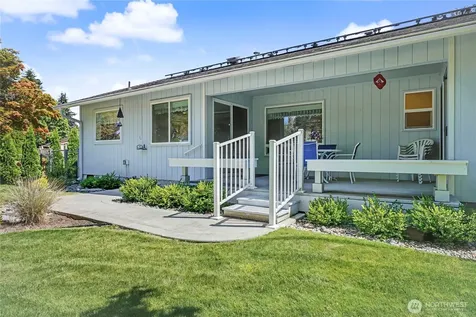
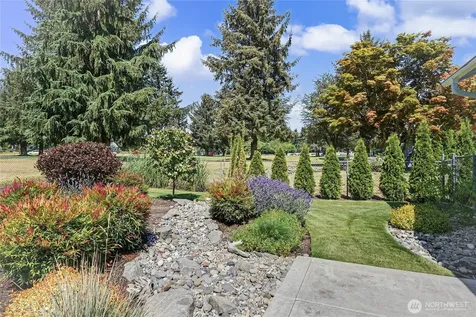
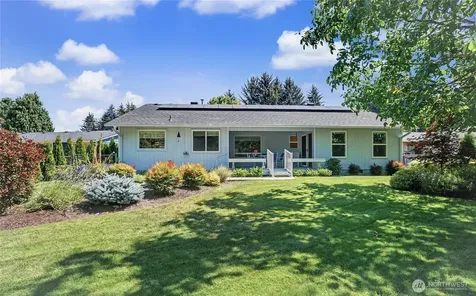
Prepare to be impressed by what may be the most stunning rambler on Capitol City Golf Club's 4th fairway! Every detail has been thoughtfully updated, creating a move-in-ready home that blends timeless style with modern comfort. The beautifully remodeled kitchen features quartz countertops, full-height tile backsplash, matching stainless steel appliances, new lighting, fresh paint, and luxury vinyl flooring throughout. The spectacular primary suite boasts a completely remodeled spa-inspired bath with an incredible shower and private access via patio doors to the expansive covered lanai overlooking the golf course. The updated guest bath offers a soaking tub. Major improvements include a new roof and solar panels (2019), exterior paint, carpet & double sink (2023), new furnace, heat pump and range (2023), plus new refrigerator, washer and dryer. Golf enthusiasts will appreciate the convenient garage side door for easy golf cart access. Professionally refreshed landscaping with new soil enhances the exceptional curb appeal, while the new deck (2023), oversized driveway, and additional off-street guest parking provide outstanding functionality. Enjoy peaceful golf course living, beautiful fairway views, and premium updates inside and out. This exceptional home is truly one-of-a-kind and a must-see!

Property Details of 6411 W Sarazen Street SE

Property Details

Interior Features

Utilities and Appliances

Community

Other Details

Map Location

Driving Directions

Listing data courtesy of NWMLS as provided by MLS Grid as of July 17, 2026 4:02 AM UTC . All data is obtained from various sources and has not been, and will not be, verified by broker or NWMLS. All information should be independently reviewed and verified for accuracy.  Properties may or may not be listed by the office/agent presenting the information. Supplied Open House Information is subject to change without notice. Many homes contain recording devices, and buyers should be aware they may be recorded during a showing. Listing data shown with the three tree icon are provided courtesy of NWMLS. Some IDX listings have been excluded from this website. IDX information is provided exclusively for consumers’ personal non-commercial use and may not be used for any purpose other than to identify prospective properties consumers may be interested in purchasing.  The data is deemed reliable but is not guaranteed.

Hi there! How can we help you?

Contact us using the form below or give us a call.

Send Us A Message:

I agree to receive marketing and customer service calls and text messages from CENTURY 21 North Homes Corporate. To opt out, you can reply 'stop' at any time or click the unsubscribe link in the emails. Consent is not a condition of purchase. Msg/data rates may apply. Msg frequency varies. Privacy Policy.

Do not fill in this field:

This site is protected by reCAPTCHA and the Google Privacy Policy and Terms of Service apply.