House
Combined Shape Created with Sketch.
C21_Seal_ObsessedGray_4C Copy Created with Sketch.

6200 Fair Oaks Rd SE, Unit 47Olympia, WA 98513Price: $90,000

  • Price: $90,000
  • Est. Mortgage of $/month
  • 4 Days on Market
$
$
%
$/month over payments
Federal 30-year interest rate: 6.58% last updated on Jul 23, 2026
* All Figures are estimates. Check with your bank or proposed mortgage company for actual interest rates.
This product uses the FRED® API but is not endorsed or certified by the Federal Reserve Bank of St. Louis.
  • $90,000List Price
  • 3Bedrooms
  • 2Bathrooms
  • 1Half Baths
  • 852Square Feet
Listed by Robin Downey of Skyline Properties,Inc.
New Listing

Listing Tools

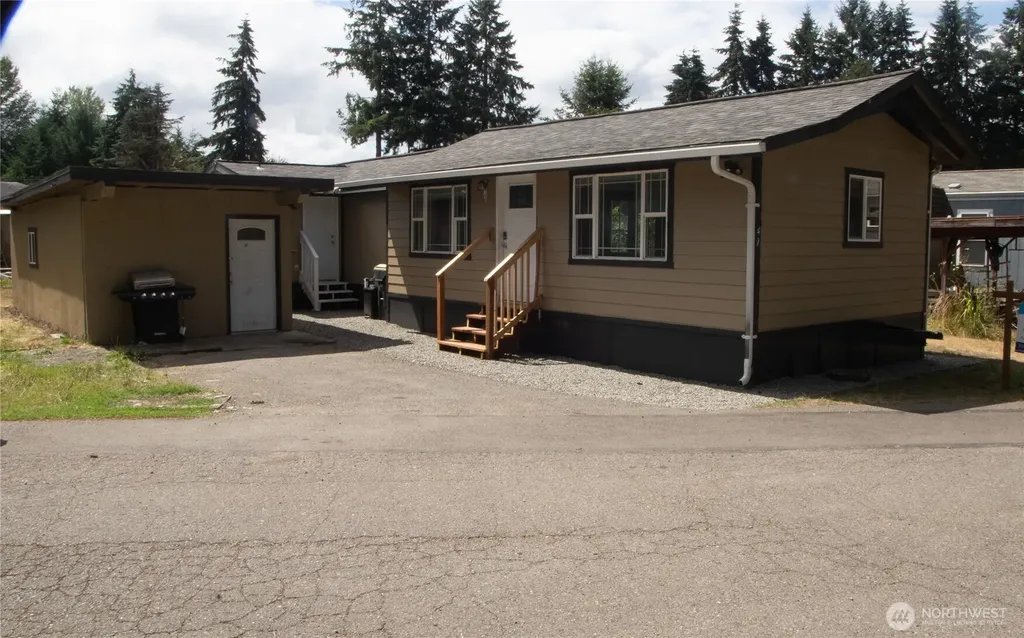
Contractor/owner remodeled this home for his own family - now it's ready for yours! New roof, siding, skirting, gutters, double paned windows. Updated kitchen includes granite counters, freshly painted cabinets, new sink, faucet, garb disposal, lg kitchen/breakfast bar. Opens to great rm w vaulted ceilings. Light and spacious! Additions include laundry room/storage. and convenient half bath. Outside you'll find a finished, stick-built studio shed complete with new windows, insulation, electricity and heat. Perfect as an office, art studio, exercise space, entertainment center. You'll also find an additional stick-built garden shed for storage and all your garden tools. Sizable back & side yards offer options for gardening, playground equipment. This cozy and affordable home is turn-key ready and located in an all age park with a large field, basketball hoop, walking trails, parks and Pattison Lake close by. Park rent is $694 until June 2027, then $775. Utilities billed separately. Buyer must be pre-approved by park management. Call Lakeside Villa park manager Olivia for application: 360-628-8281.Financing available through Sound Community Bank with 30% down. Contact loan officer Jose Orozco at 206-204-8167 for more information.

Property Details of 6200 Fair Oaks Rd SE, Unit 47

Property Details

Interior Features

Utilities and Appliances

Community

Other Details

Map Location

Driving Directions

Listing data courtesy of NWMLS as provided by MLS Grid as of July 28, 2026 8:01 AM UTC . All data is obtained from various sources and has not been, and will not be, verified by broker or NWMLS. All information should be independently reviewed and verified for accuracy.  Properties may or may not be listed by the office/agent presenting the information. Supplied Open House Information is subject to change without notice. Many homes contain recording devices, and buyers should be aware they may be recorded during a showing. Listing data shown with the three tree icon are provided courtesy of NWMLS. Some IDX listings have been excluded from this website. IDX information is provided exclusively for consumers’ personal non-commercial use and may not be used for any purpose other than to identify prospective properties consumers may be interested in purchasing.  The data is deemed reliable but is not guaranteed.

Hi there! How can we help you?

Contact us using the form below or give us a call.

Send Us A Message:

I agree to receive marketing and customer service calls and text messages from CENTURY 21 North Homes Corporate. To opt out, you can reply 'stop' at any time or click the unsubscribe link in the emails. Consent is not a condition of purchase. Msg/data rates may apply. Msg frequency varies. Privacy Policy.

Do not fill in this field:

This site is protected by reCAPTCHA and the Google Privacy Policy and Terms of Service apply.