House
Combined Shape Created with Sketch.
C21_Seal_ObsessedGray_4C Copy Created with Sketch.

446 Modoc PlaceLa Conner, WA 98257Price: $499,900

  • Price: $499,900
  • Est. Mortgage of $/month
  • 42 Days on Market
$
$
%
$/month over payments
Federal 30-year interest rate: 7.24% last updated on Oct 29, 2026
* All Figures are estimates. Check with your bank or proposed mortgage company for actual interest rates.
This product uses the FRED® API but is not endorsed or certified by the Federal Reserve Bank of St. Louis.
  • $499,900List Price
  • 3Bedrooms
  • 3Bathrooms
  • 1Half Baths
  • 0.18Acreage
Listing Broker: RSVP Brokers ERA; Timothy L. Good 425-519-3619 Office@rsvpRE.com.
Active

Listing Tools

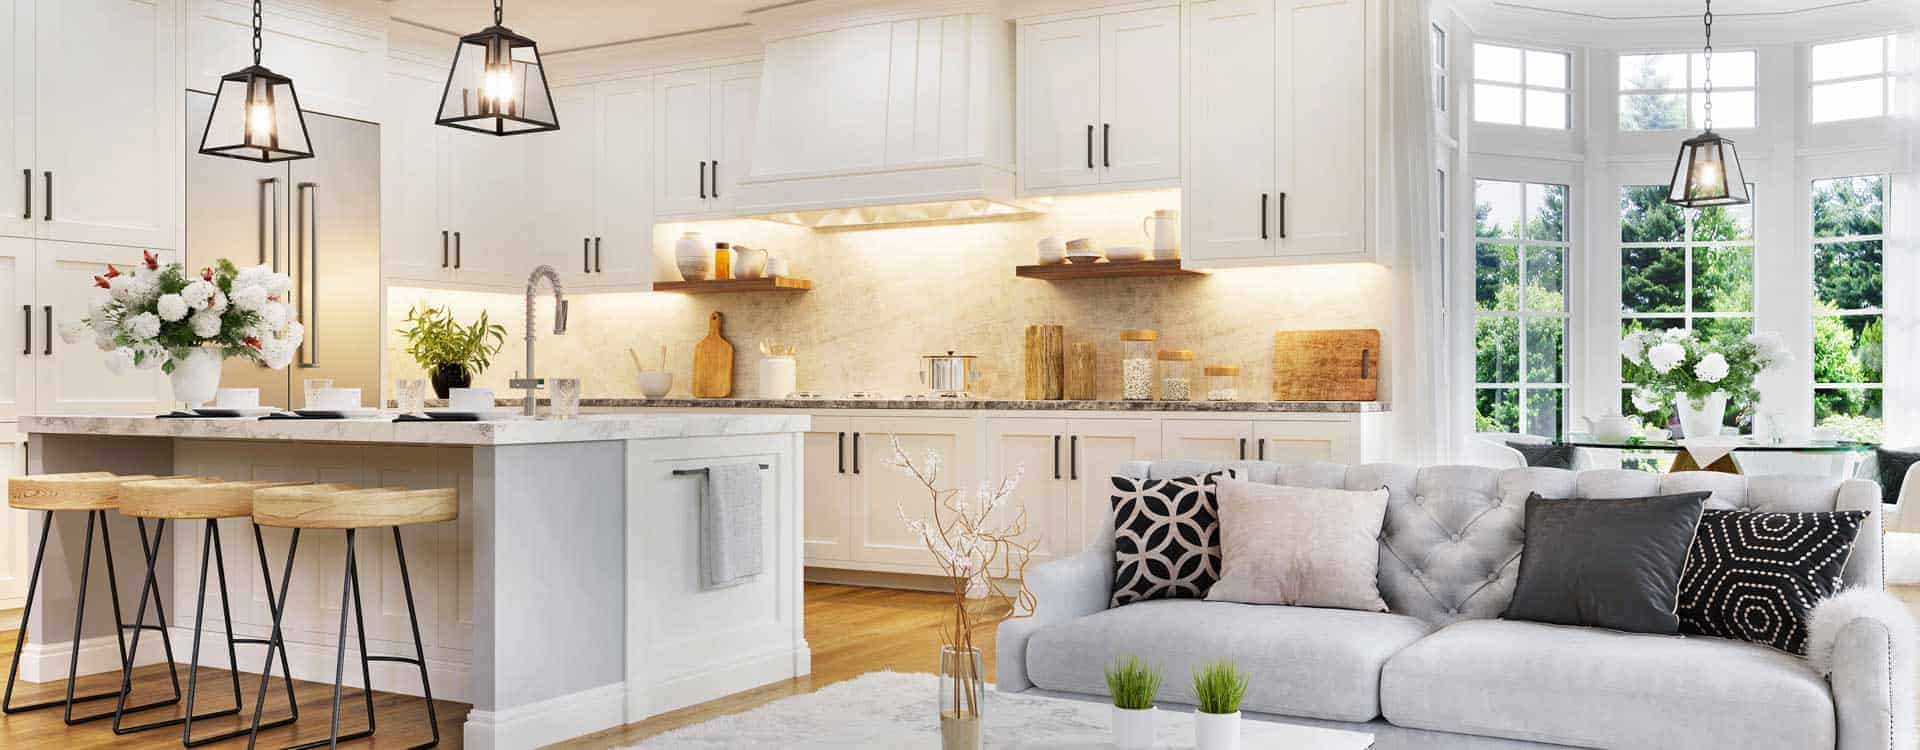
Wake up to sunshine, marina views, and beautiful mountain scenery in this inviting 3-bedroom, 2.5-bath home in the wonderful seaside community of Shelter Bay. With sunny southern exposure with solar for no/low electric bills and views that are sure to inspire, this home offers a relaxed Northwest lifestyle with plenty of space to gather, unwind, and enjoy the beauty that surrounds you. The main level features comfortable living with a spacious kitchen that opens to the living room, creating an easy flow for everyday living and entertaining. Enjoy the warmth of hardwood floors and a cozy gas fireplace while taking in the views. Downstairs, the great room provides additional living space along with a bath and two bedrooms-perfect for guests, hobbies, or a little extra room to spread out. Life in Shelter Bay is about more than just a home-it's a lifestyle. Enjoy a swimming pool, tennis courts, a clubhouse, golf course, two private beaches, and a marina. Launch your boat from the community boat ramp and cruise the waterways toward the charming historic town of La Conner, or venture onward to the beautiful San Juan Islands and beyond. Come experience the sunshine, water, mountains, and relaxed coastal lifestyle that make Shelter Bay such a special place to call home.

Property Details of 446 Modoc Place

Property Details

Interior Features

Utilities and Appliances

Other Details

Map Location

Driving Directions

Listing data courtesy of NWMLS as provided by MLS Grid as of November 5, 2026 4:05 AM EST . All data is obtained from various sources and has not been, and will not be, verified by broker or NWMLS. All information should be independently reviewed and verified for accuracy.  Properties may or may not be listed by the office/agent presenting the information. Supplied Open House Information is subject to change without notice. Many homes contain recording devices, and buyers should be aware they may be recorded during a showing. Listing data shown with the three tree icon are provided courtesy of NWMLS. Some IDX listings have been excluded from this website. IDX information is provided exclusively for consumers’ personal non-commercial use and may not be used for any purpose other than to identify prospective properties consumers may be interested in purchasing.  The data is deemed reliable but is not guaranteed.

Hi there! How can we help you?

Contact us using the form below or give us a call.

Send Us A Message:

I agree to receive marketing and customer service calls and text messages from CENTURY 21 North Homes Corporate. To opt out, you can reply 'stop' at any time or click the unsubscribe link in the emails. Consent is not a condition of purchase. Msg/data rates may apply. Msg frequency varies. Privacy Policy.

Do not fill in this field:

This site is protected by reCAPTCHA and the Google Privacy Policy and Terms of Service apply.