House
Combined Shape Created with Sketch.
C21_Seal_ObsessedGray_4C Copy Created with Sketch.

41180 Port DriveSweet Home, OR 97386Price: $625,000

  • Price: $625,000
  • Est. Mortgage of $/month
  • 4 Days on Market
$
$
%
$/month over payments
Federal 30-year interest rate: 7.32% last updated on Oct 22, 2026
* All Figures are estimates. Check with your bank or proposed mortgage company for actual interest rates.
This product uses the FRED® API but is not endorsed or certified by the Federal Reserve Bank of St. Louis.
  • $625,000List Price
  • 3Bedrooms
  • 2Bathrooms
  • 4.64Acreage
  • 1,728Square Feet
Listing Broker: KELLER WILLIAMS REALTY-GHT; Sherri Gregory .
Open House

Listing Tools

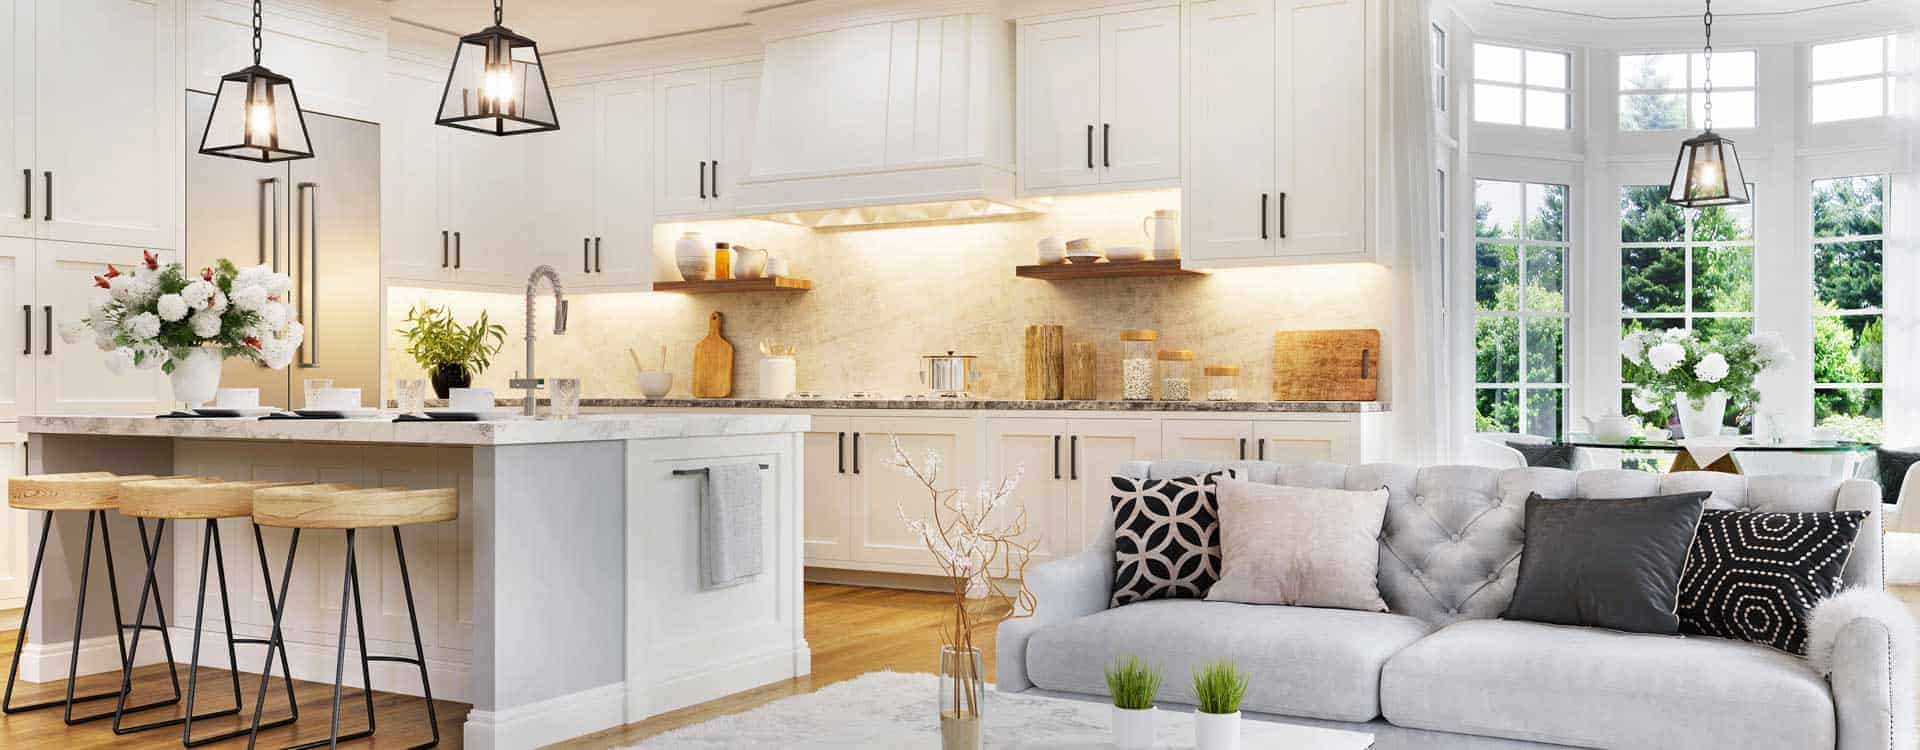
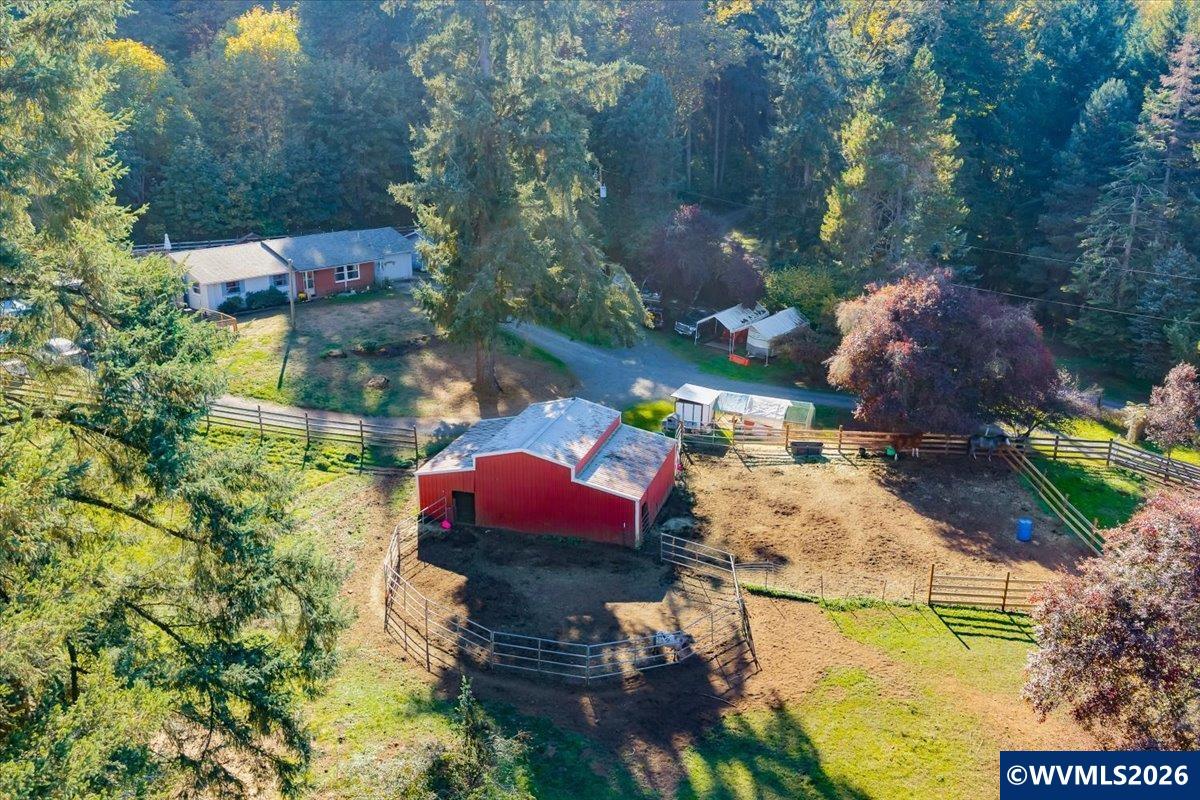
Privacy, peace, and a place for your horses-come settle into the country lifestyle. Tucked into a tree-lined setting, this single-level home offers inviting living spaces and room to enjoy your hobbies. The updated kitchen features new butcher block counters and white shaker cabinetry, tile backsplash, stainless steel appliances, a coffee bar, pantry storage, and breakfast bar. A pellet stove warms the living room, while a separate bonus room offers flexible space with access to the backyard. The primary suite includes a walk-in shower and its own slider to the patio. New flooring installed in two bedrooms, the bathroom and a new vanity. Outside, enjoy morning coffee on the covered front porch, evenings in the back yard under the gazebo or in the hot tub, and summer days around the above-ground hard side pool with deck. A fenced yard, raised garden beds, and chicken coop with run add to the country lifestyle. Equestrian amenities include a 26x36 three-stall barn with tack room and power, hay storage, pasture, and a corral area. A detached 24x30 workshop/garage with power and concrete floor provides room for projects, while an RV pad with 50-amp service, water, and dump connection makes room for your next adventure. Updated electrical panel, HVAC, and central air add everyday comfort.

Property Details of 41180 Port Drive

Property Details

Interior Features

Utilities and Appliances

Community

Other Details

Map Location

Driving Directions

  ​Listings courtesy of Patrick Smith, CENTURY 21 North Homes. Based on information from Willamette Valley Multiple Listing Service, which neither guarantees nor is in any way responsible for its accuracy. All data is provided AS IS and with all faults. Data maintained by Willamette Valley Multiple Listing Service may not reflect all real estate activity in the market.

Hi there! How can we help you?

Contact us using the form below or give us a call.

Send Us A Message:

I agree to receive marketing and customer service calls and text messages from CENTURY 21 North Homes Corporate. To opt out, you can reply 'stop' at any time or click the unsubscribe link in the emails. Consent is not a condition of purchase. Msg/data rates may apply. Msg frequency varies. Privacy Policy.

Do not fill in this field:

This site is protected by reCAPTCHA and the Google Privacy Policy and Terms of Service apply.