
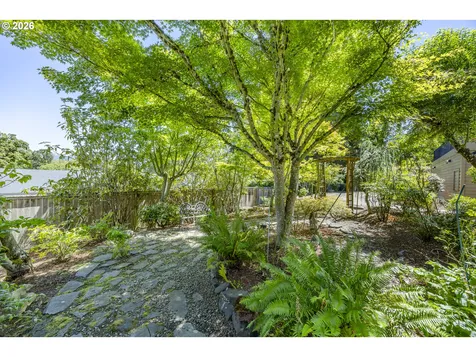
House
Combined Shape Created with Sketch.
C21_Seal_ObsessedGray_4C Copy Created with Sketch.

410 Spyglass DriveEugene, OR 97401Price: $895,000

  • Price: $895,000
  • Est. Mortgage of $/month
  • 7 Days on Market
$
$
%
$/month over payments
Federal 30-year interest rate: 6.55% last updated on Jul 16, 2026
* All Figures are estimates. Check with your bank or proposed mortgage company for actual interest rates.
This product uses the FRED® API but is not endorsed or certified by the Federal Reserve Bank of St. Louis.
  • $895,000List Price
  • 4Bedrooms
  • 3Bathrooms
  • 0.31Acreage
  • 3,196Square Feet
Listed by Jon Burke of Triple Oaks Realty LLC (541-968-0423)
New Listing

Listing Tools

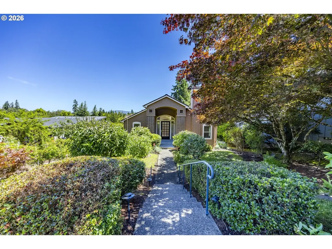
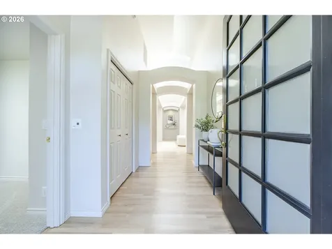
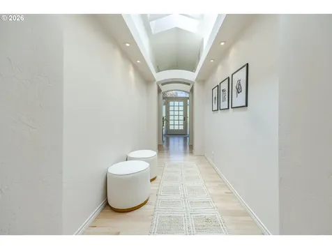
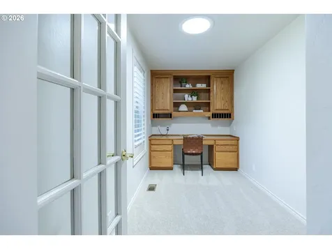
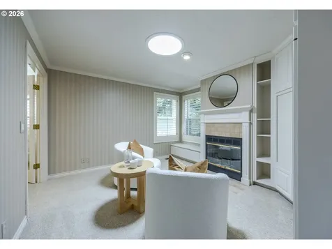
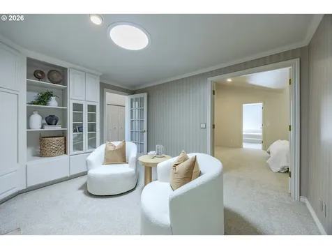
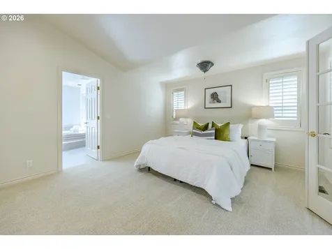
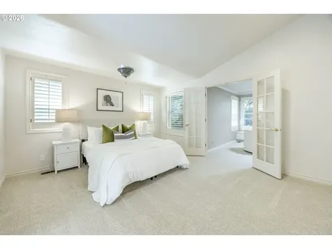
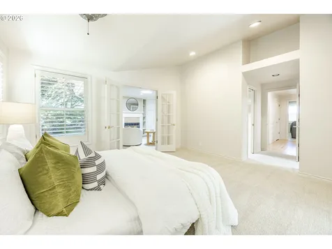
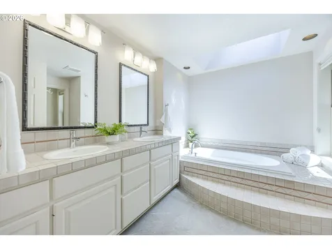
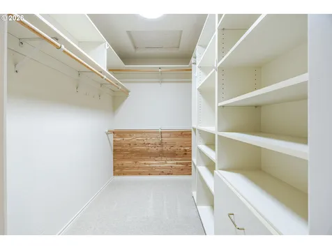
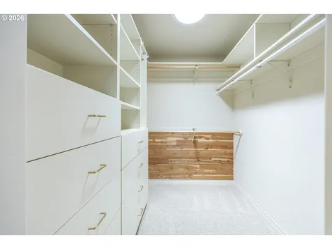
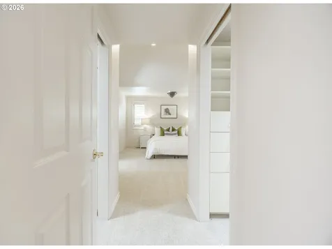
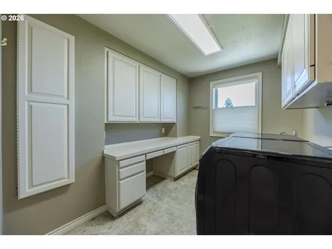
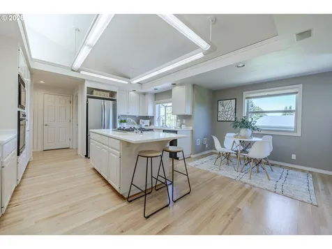
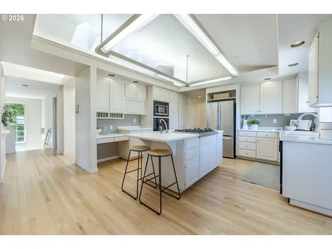
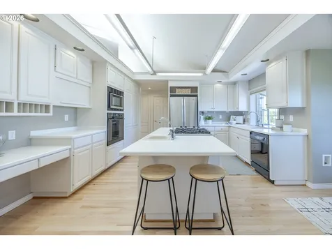
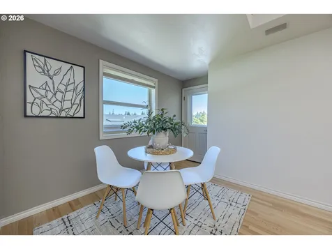
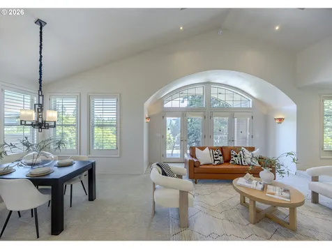
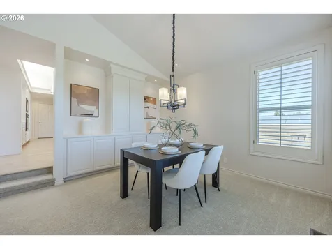
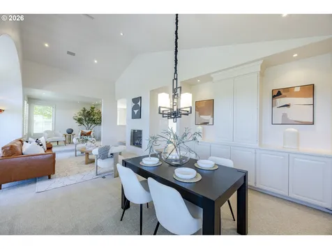
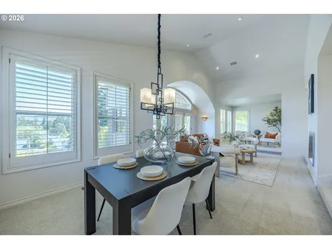
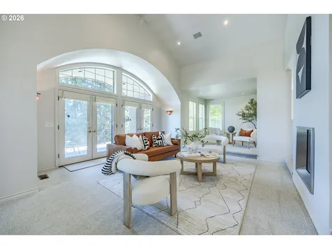
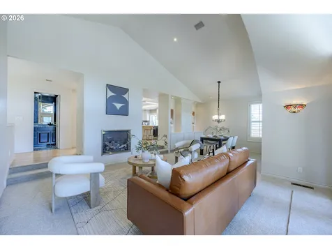
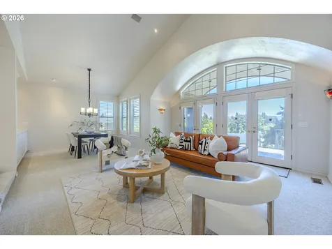
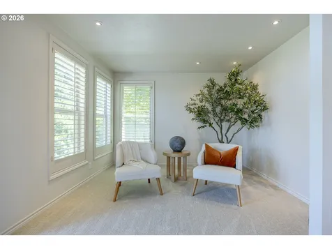
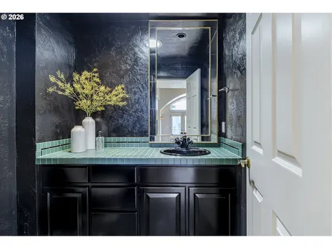
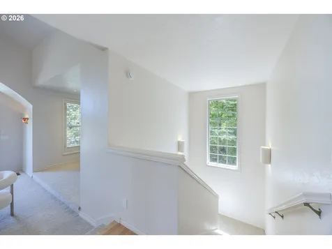
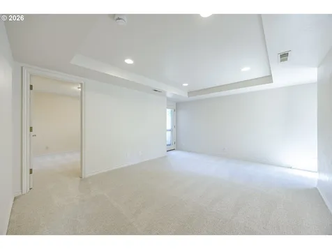
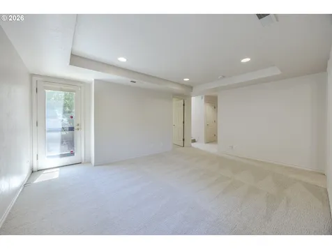
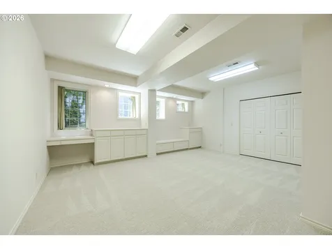
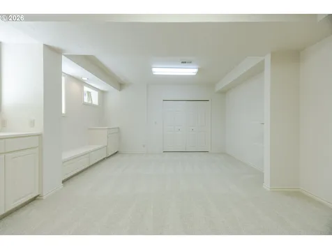
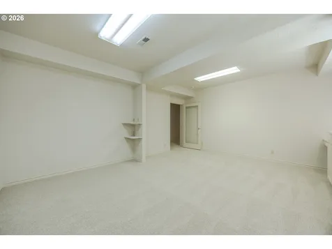
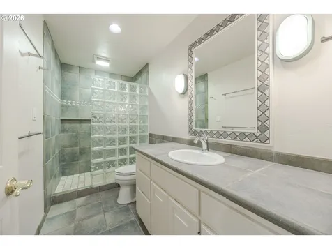
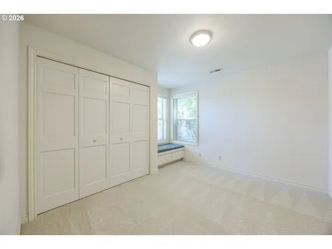
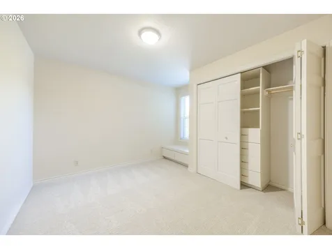
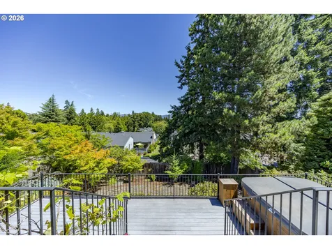
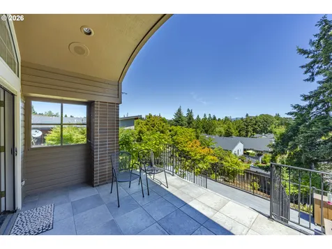
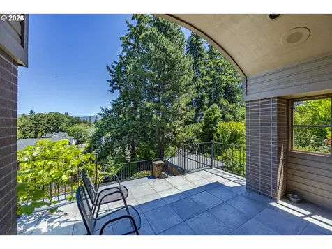
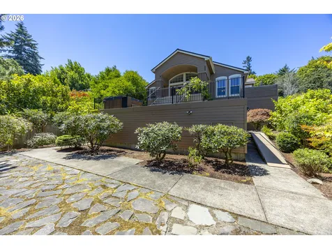
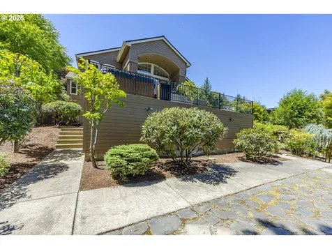
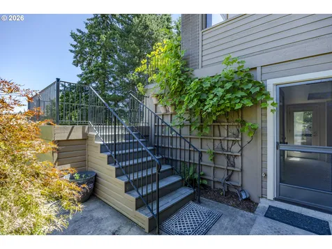
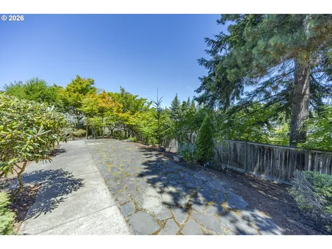
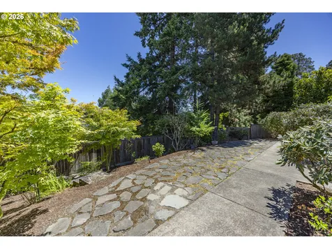
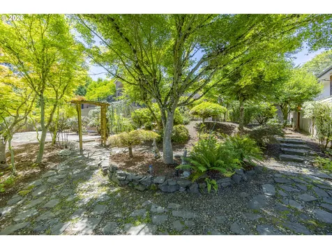
Welcome to this contemporary home, thoughtfully designed with custom features and an open, light-filled floor plan. Upon entering, you'll be greeted by a gallery-style great room, perfect for showcasing artwork while creating an inviting first impression. The primary suite is conveniently located on the main level and features two walk-in closets, ensuite with dual sinks, soaking tub, walk-in shower, and French doors leading to a private sitting room, reading nook, or home office complete with built-ins and a gas fireplace. The main level also offers a versatile flex space, storage, laundry room, and a half bath. The kitchen has a large island featuring a prep sink, a BlueStar gas cooktop, ample workspace, and a casual dining area with direct access to a private deck. The kitchen flows into the dining area and expansive family room with a gas fireplace, along with an additional sitting area. French doors open to oversized decks where you can relax and enjoy the views, creating the perfect indoor-outdoor space. High ceilings and walls of windows fill the home with natural light, enhancing the spacious feel throughout. New carpet adds a fresh finishing touch. The lower level offers three additional bedrooms, a full bathroom, and a bonus room with exterior access to the backyard, providing flexible living space for guests, recreation, or multi-generational living. The extra-deep three-car garage includes a utility sink. Make your appointment to view today.

Property Details of 410 Spyglass Drive

Property Details

Interior Features

Exterior Features

Utilities and Appliances

Community

Other Details

Map Location

Driving Directions

Based on information submitted to OR_RMLS_WEB_API as of July 17, 2026 5:44 AM UTC . All data is deemed reliable but is not guaranteed accurate by the MLS. All information should be independently reviewed and verified for accuracy. IDX information is provided exclusively for consumers’ personal, noncommercial use and may not be used for any purpose other than to identify prospective properties consumers may be interested in purchasing.

Hi there! How can we help you?

Contact us using the form below or give us a call.

Send Us A Message:

I agree to receive marketing and customer service calls and text messages from CENTURY 21 North Homes Corporate. To opt out, you can reply 'stop' at any time or click the unsubscribe link in the emails. Consent is not a condition of purchase. Msg/data rates may apply. Msg frequency varies. Privacy Policy.

Do not fill in this field:

This site is protected by reCAPTCHA and the Google Privacy Policy and Terms of Service apply.
