
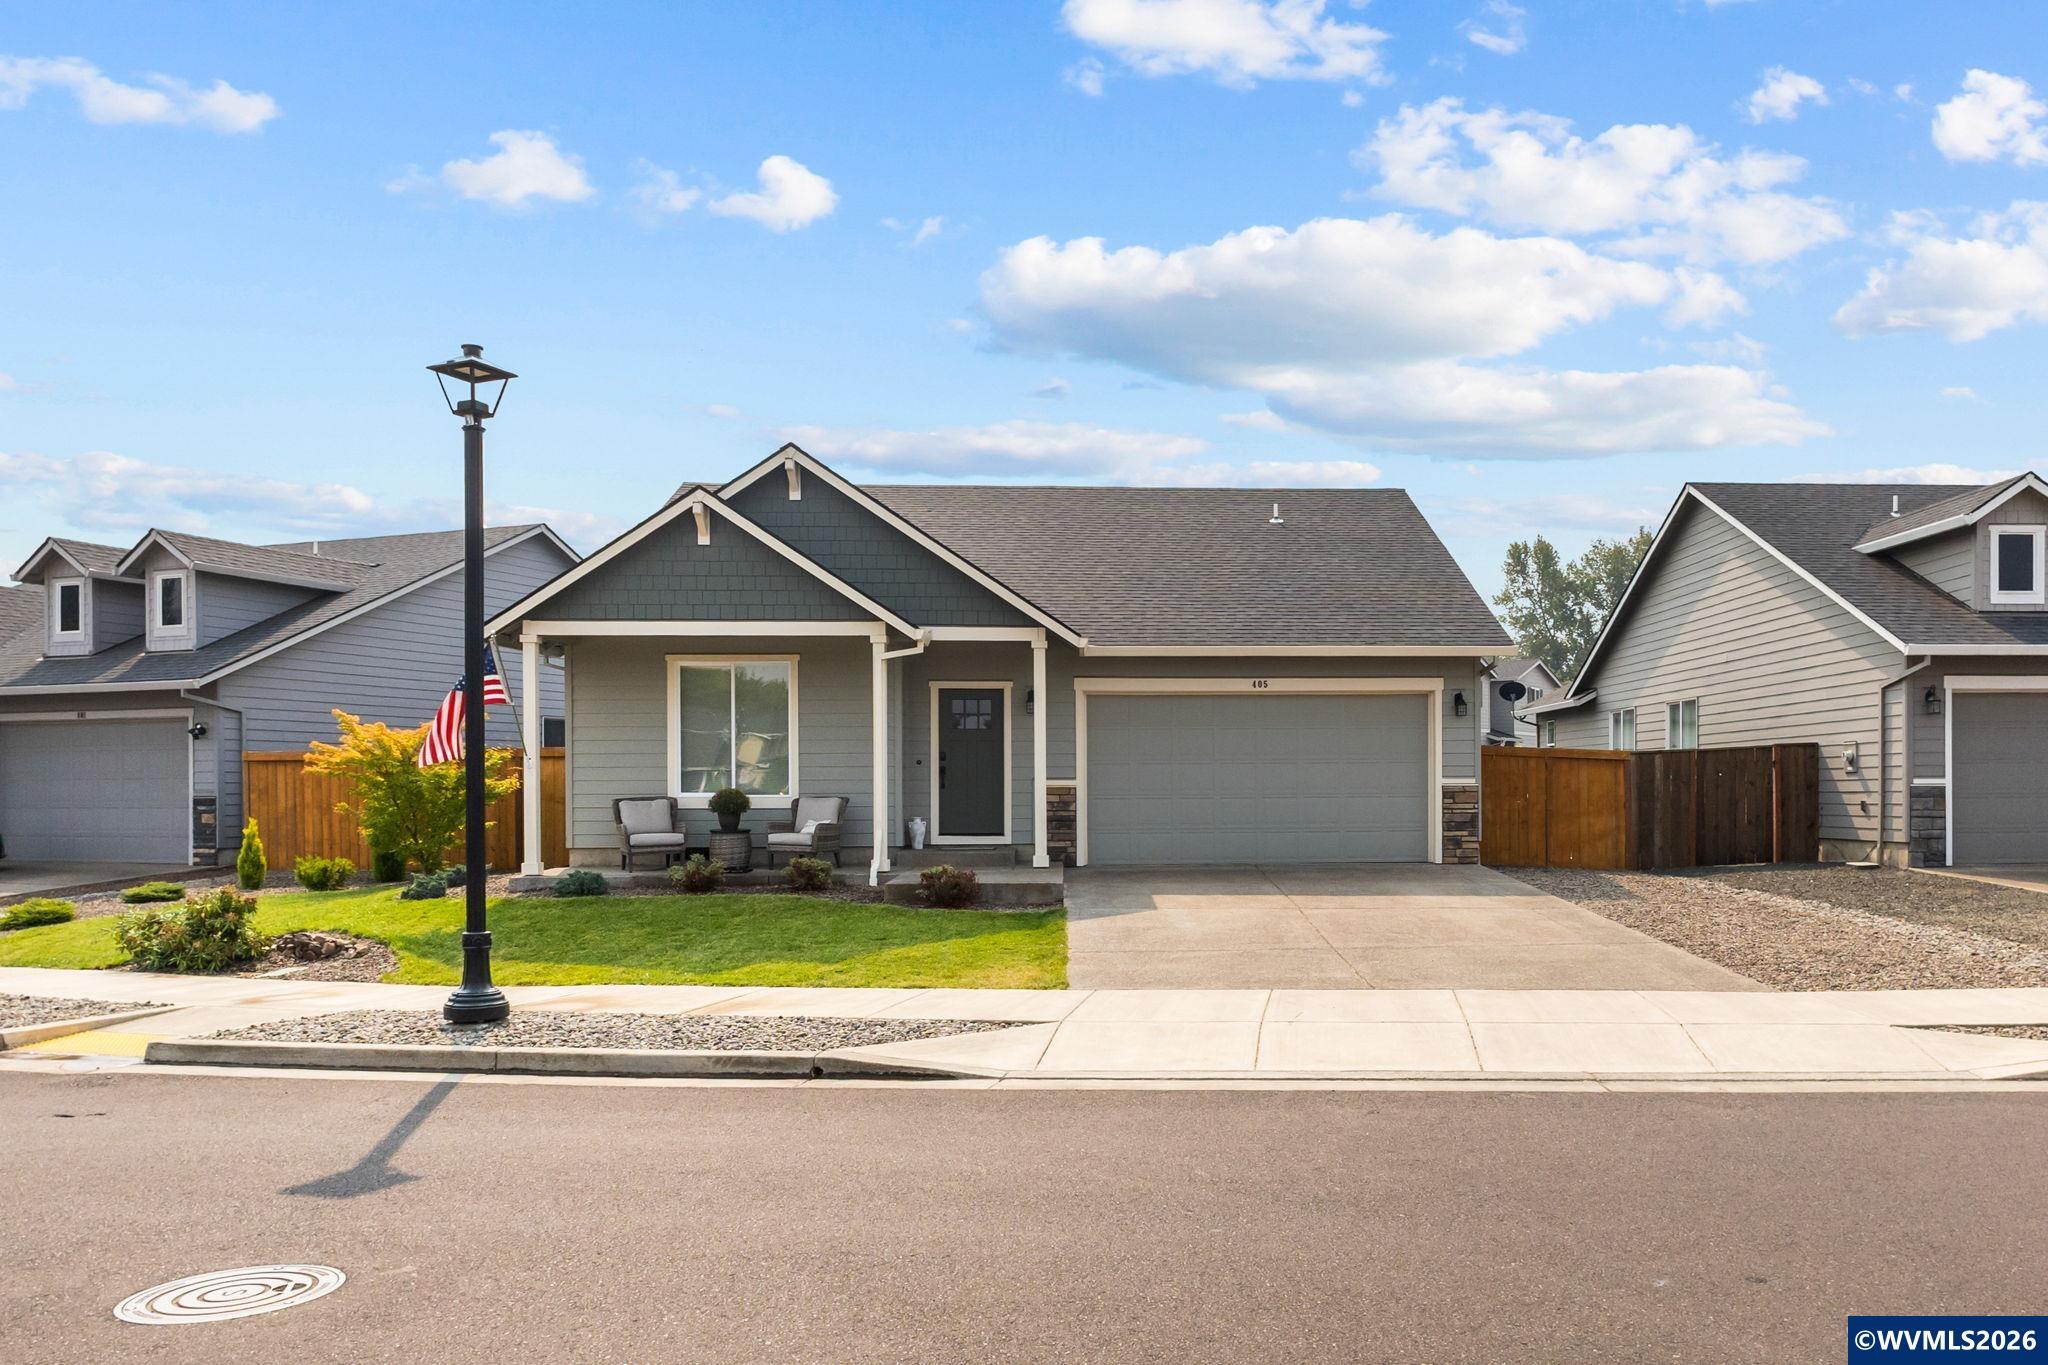


Property Details
Basic Information
- Status: ACT
- Willamette Valley MLS: 845288
- Acreage: 0.14
- Possession: Neg
Building
- Square Feet: 1,319
- Year Built: 2021
- Roof: Composition
- Foundation: Continuous
- Garage Spaces: 2
Location
- Town: Brownsville
- County: Linn
- State: OR
- Zip: 97327
Interior Features
Bedrooms
- Bedrooms: 3
Bathrooms
- Bathrooms: 2
Den
- Family Room Level: 1/Main
Dining Room
- Dining Room Level: 1/Main
Kitchen
- Kitchen Level: 1/Main
Utilities and Appliances
Utilities and Appliances
- Heat System: Gas, Central AC, Forced Air
Community
Schools
- Elementary School: Central Linn
- Junior High: Central Linn
- Middle School: Central Linn
- High School: Central Linn
Other Details
Finance
- Taxes: $3,803
Water
- Water Access: Connected, City
 Listings courtesy of Patrick Smith, CENTURY 21 North Homes. Based on information from Willamette Valley Multiple Listing Service, which neither guarantees nor is in any way responsible for its accuracy. All data is provided AS IS and with all faults. Data maintained by Willamette Valley Multiple Listing Service may not reflect all real estate activity in the market.


