House
Combined Shape Created with Sketch.
C21_Seal_ObsessedGray_4C Copy Created with Sketch.

3919 Flat Top DriveBremerton, WA 98312Price: $649,990

  • Price: $649,990
  • Est. Mortgage of $/month
  • 8 Days on Market
$
$
%
$/month over payments
Federal 30-year interest rate: 7.11% last updated on Nov 12, 2026
* All Figures are estimates. Check with your bank or proposed mortgage company for actual interest rates.
This product uses the FRED® API but is not endorsed or certified by the Federal Reserve Bank of St. Louis.
  • $649,990List Price
  • 5Bedrooms
  • 3Bathrooms
  • 0.12Acreage
  • 2,741Square Feet
Listing Broker: BMC Realty Advisors,Inc; Jessica Sulliman 425-775-8661 DL-WAS-Offers@centurycommunities.com.
Open House

Listing Tools

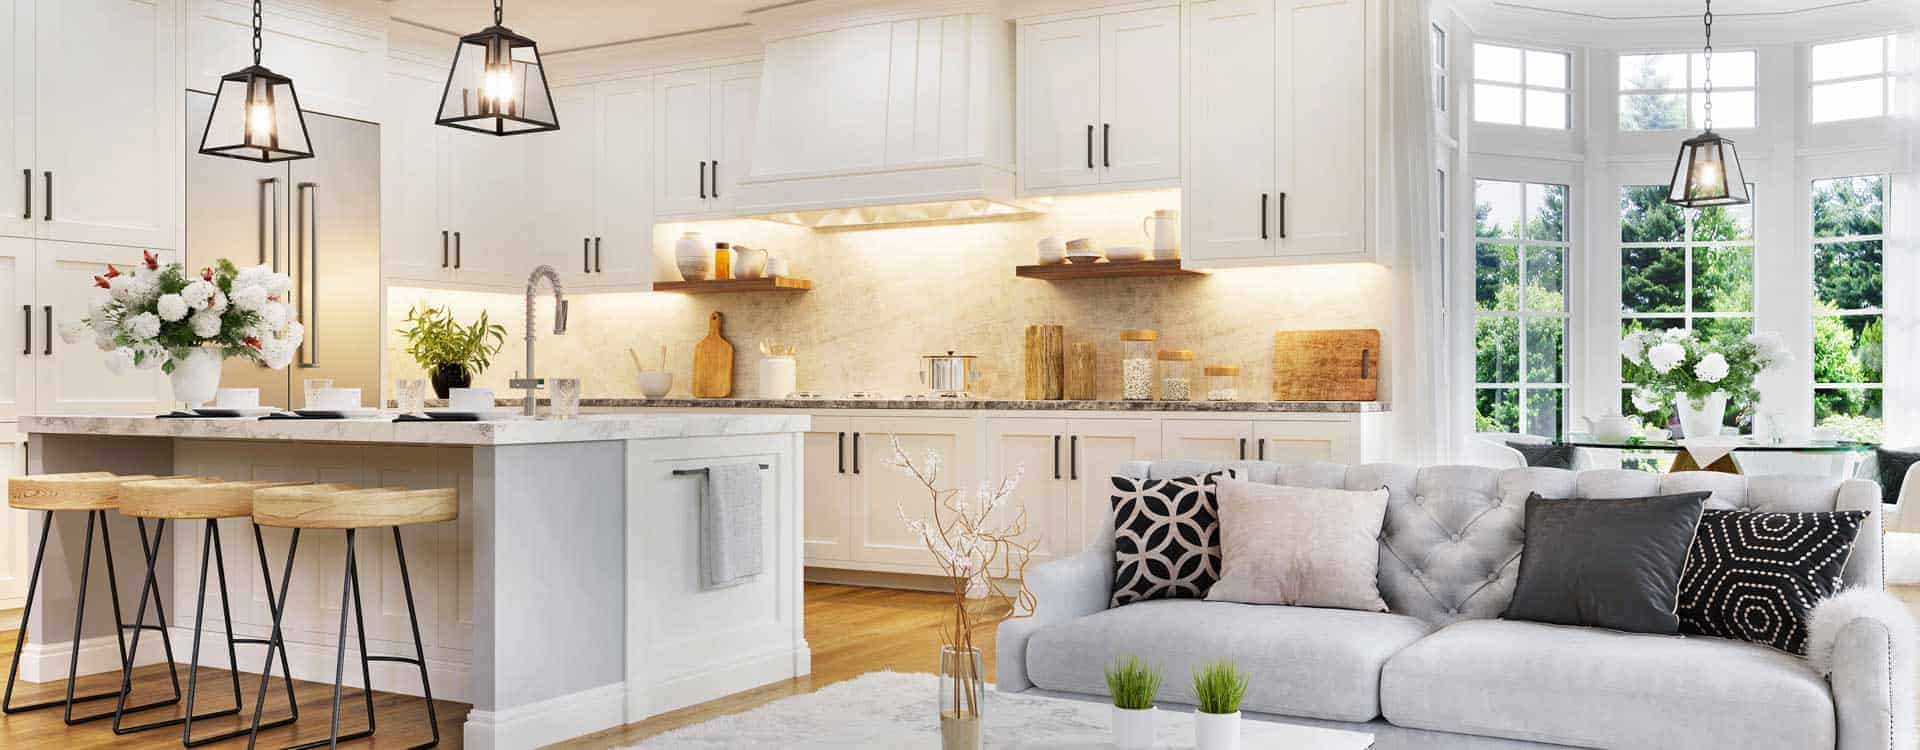
Quick Move-In! *Low Below Market Promotional Interest Rates available on select homes* Tucked behind McCormick Village on the edge of Port Orchard & Bremerton, surrounded by two creeks, wooded conservation & wetlands, Sinclair Ridge is where neighborhood greenbelt, mountain, and Sinclair Inlet water views welcome you home. On Lot 183, This 2741 sq. ft. Asher smart home offers 5 bedrooms, 3 baths, a Bonus Room w/French Doors, Main floor bedroom/bath w/walk-in shower & a 2 Car Garage. The expansive dining & great room windows greet you from the formal entryway. The chef's island kitchen boasts quartz counters, a desk/tech center (an ideal homework or buffet station) w/upper cabinetry, walk-in pantry, 42” soft-close solid wood dovetail cabinetry, gas cooktop w/hood, built-in convection wall ovens w/air fry & micro & opens to the great room w/gas fireplace. The dining nook has access to the large covered patio & spacious backyard. The primary suite boasts a private en-suite bath featuring a quartz vanity w/2 sinks, tub, tiled walk-in shower, & walk-in closet. Included: landscaping, A/C, 9' ceilings, 8' entry & garage doors, CAT-6 wiring/FIBER internet ready & R-60 insulation. Walk to golf, trails, parks, off-leash dog park, splash pad, playgrounds, pickleball, sport courts + future retail/restaurants. Minutes to PSNS, Naval Base Kitsap & the Bremerton or Southworth Ferry. Washer/Dryer/Fridge available. Brokers 2 register buyers b4 or at first visit.

Property Details of 3919 Flat Top Drive

Property Details

Interior Features

Utilities and Appliances

Community

Other Details

Map Location

Driving Directions

Listing data courtesy of NWMLS as provided by MLS Grid as of November 19, 2026 12:03 PM EST . All data is obtained from various sources and has not been, and will not be, verified by broker or NWMLS. All information should be independently reviewed and verified for accuracy.  Properties may or may not be listed by the office/agent presenting the information. Supplied Open House Information is subject to change without notice. Many homes contain recording devices, and buyers should be aware they may be recorded during a showing. Listing data shown with the three tree icon are provided courtesy of NWMLS. Some IDX listings have been excluded from this website. IDX information is provided exclusively for consumers’ personal non-commercial use and may not be used for any purpose other than to identify prospective properties consumers may be interested in purchasing.  The data is deemed reliable but is not guaranteed.

Hi there! How can we help you?

Contact us using the form below or give us a call.

Send Us A Message:

I agree to receive marketing and customer service calls and text messages from CENTURY 21 North Homes Corporate. To opt out, you can reply 'stop' at any time or click the unsubscribe link in the emails. Consent is not a condition of purchase. Msg/data rates may apply. Msg frequency varies. Privacy Policy.

Do not fill in this field:

This site is protected by reCAPTCHA and the Google Privacy Policy and Terms of Service apply.