House
Combined Shape Created with Sketch.
C21_Seal_ObsessedGray_4C Copy Created with Sketch.

306 Center Street, Unit 304La Conner, WA 98257Price: $599,000

  • Price: $599,000
  • Est. Mortgage of $/month
  • 47 Days on Market
$
$
%
$/month over payments
Federal 30-year interest rate: 7.24% last updated on Oct 29, 2026
* All Figures are estimates. Check with your bank or proposed mortgage company for actual interest rates.
This product uses the FRED® API but is not endorsed or certified by the Federal Reserve Bank of St. Louis.
  • $599,000List Price
  • 2Bedrooms
  • 2Bathrooms
  • 0.35Acreage
  • 1,135Square Feet
Listing Broker: RE/MAX Gateway; Kelli Lang 360-982-3249 team@kellilang.com.
Open House

Listing Tools

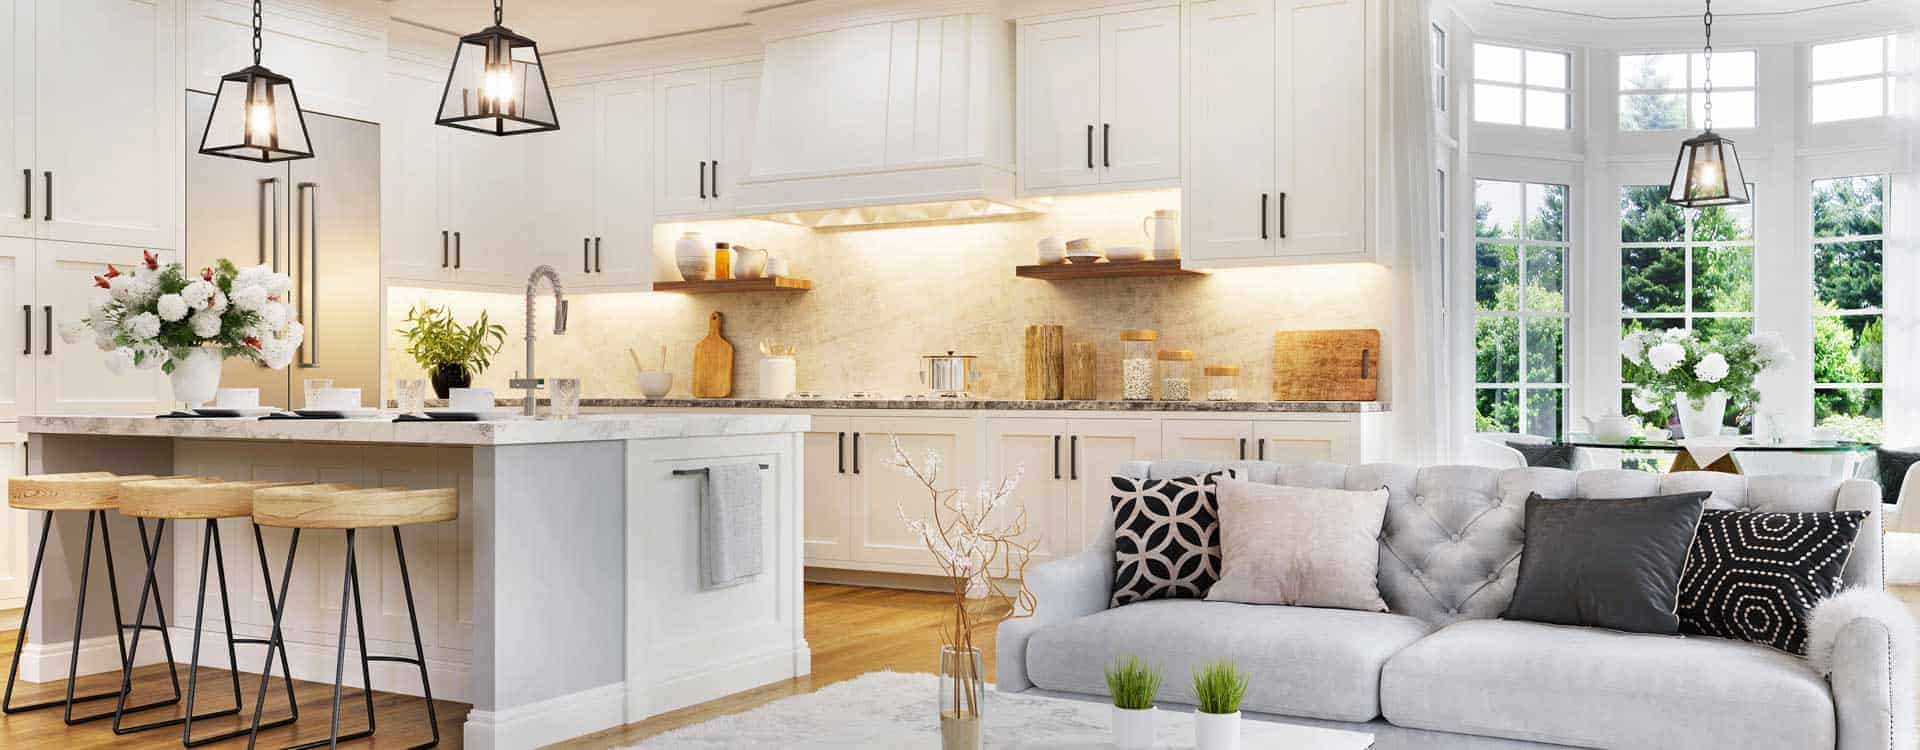
Welcome to The Oleary, where stylish finished brand new-construction condo living meets the charm of downtown La Conner! Move in NOW! Thoughtfully designed for easy, low-maintenance living, these residences feature hard-surface countertops, stainless steel appliances, tiled bathrooms with tile shower surrounds, upgraded lighting, window treatments, and beautiful accent-wall details. Select features include a gas fireplace and gas range, while in-unit laundry and generous closet space add everyday convenience. Enjoy your own covered balcony, covered parking, and elevator access for effortless living. Choose from thoughtfully planned 1-bedroom or 2-bedroom residences, including an 842 sq ft one-bedroom floor plan and spacious two-bedroom plans ranging from approximately 1,135+/- or-1,169=/- sq ft. Located in the heart of La Conner, The Oleary puts charming shops, restaurants, groceries, and all the character of downtown walking distance from your door. Whether you're searching for a full-time home, weekend escape, downsizing or an easy-care Northwest retreat, this is an exciting opportunity to enjoy modern condo living in one of Skagit Valley's most beloved communities. 2 staged condo's ready to tour. Choose from 14 units. Fee Simple in La Conner.

Property Details of 306 Center Street, Unit 304

Property Details

Interior Features

Utilities and Appliances

Community

Other Details

Map Location

Driving Directions

Listing data courtesy of NWMLS as provided by MLS Grid as of November 5, 2026 5:01 AM EST . All data is obtained from various sources and has not been, and will not be, verified by broker or NWMLS. All information should be independently reviewed and verified for accuracy.  Properties may or may not be listed by the office/agent presenting the information. Supplied Open House Information is subject to change without notice. Many homes contain recording devices, and buyers should be aware they may be recorded during a showing. Listing data shown with the three tree icon are provided courtesy of NWMLS. Some IDX listings have been excluded from this website. IDX information is provided exclusively for consumers’ personal non-commercial use and may not be used for any purpose other than to identify prospective properties consumers may be interested in purchasing.  The data is deemed reliable but is not guaranteed.

Hi there! How can we help you?

Contact us using the form below or give us a call.

Send Us A Message:

I agree to receive marketing and customer service calls and text messages from CENTURY 21 North Homes Corporate. To opt out, you can reply 'stop' at any time or click the unsubscribe link in the emails. Consent is not a condition of purchase. Msg/data rates may apply. Msg frequency varies. Privacy Policy.

Do not fill in this field:

This site is protected by reCAPTCHA and the Google Privacy Policy and Terms of Service apply.