House
Combined Shape Created with Sketch.
C21_Seal_ObsessedGray_4C Copy Created with Sketch.

2832 109th Avenue SEBellevue, WA 98004Price: $4,125,000

  • Price: $4,125,000
  • Est. Mortgage of $/month
  • 23 Days on Market
$
$
%
$/month over payments
Federal 30-year interest rate: 7.18% last updated on Nov 5, 2026
* All Figures are estimates. Check with your bank or proposed mortgage company for actual interest rates.
This product uses the FRED® API but is not endorsed or certified by the Federal Reserve Bank of St. Louis.
  • $4,125,000List Price
  • 5Bedrooms
  • 5Bathrooms
  • 1Half Baths
  • 0.32Acreage
Listing Broker: RE/MAX Elite; Telishia Altis 360-863-3940 offers@remaxelitebrokers.com.
New Listing

Listing Tools

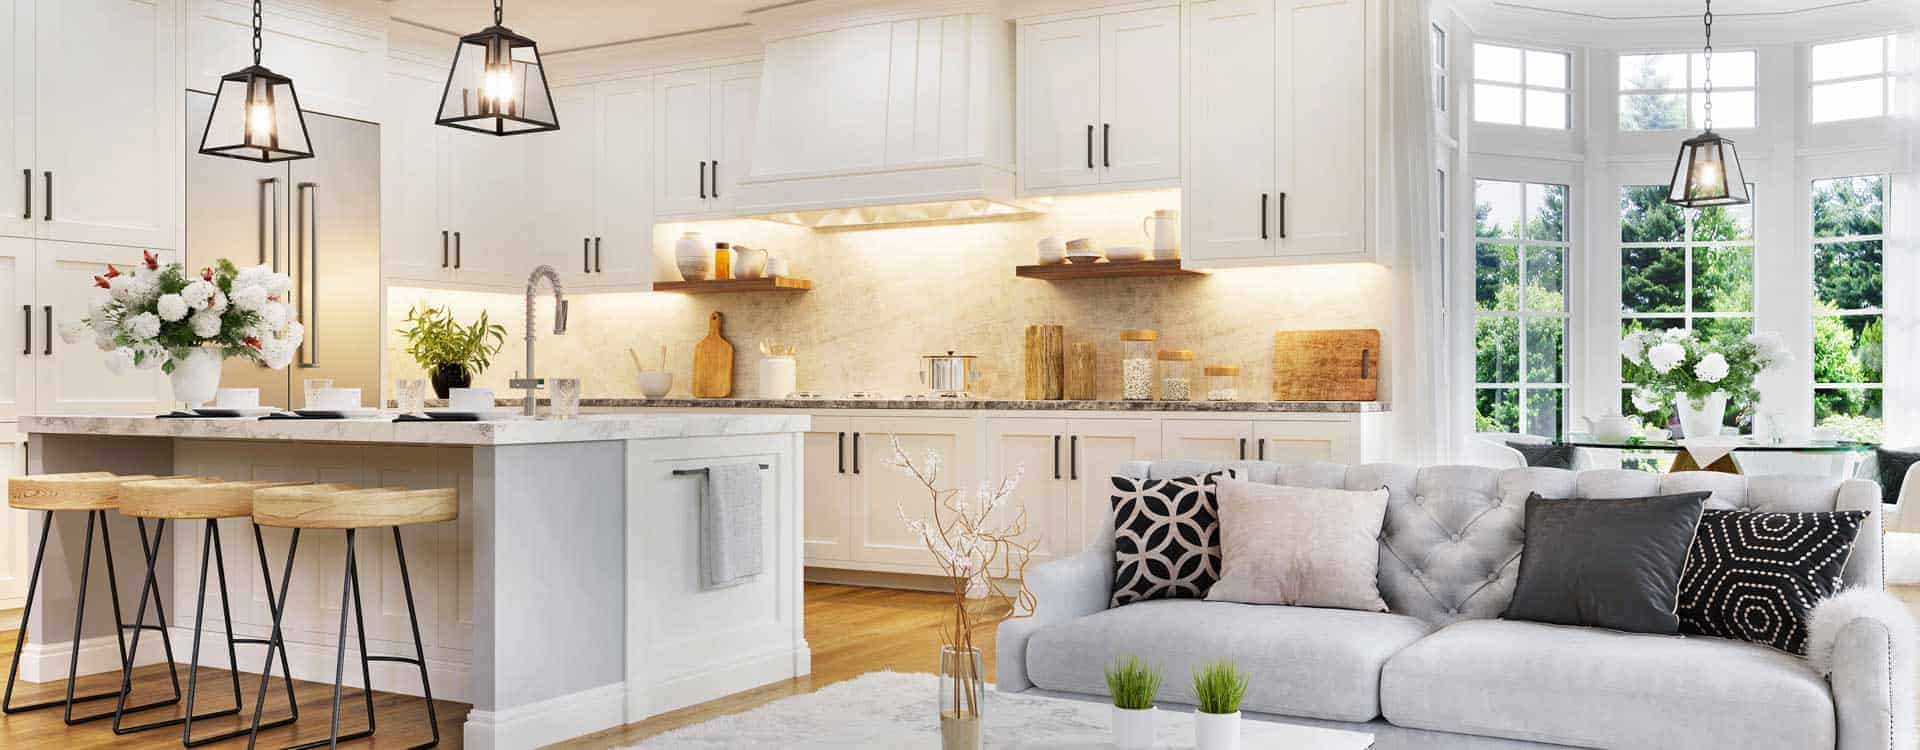
A rare opportunity to own an MN Custom Homes residence in Bellevue's sought-after Enatai neighborhood. Thoughtful design, beautiful finishes, and inviting spaces come together in a home that balances everyday comfort with elevated living. Soaring ceilings and walls of windows fill the main level with natural light, while the chef's kitchen makes a statement with its expansive, beautifully veined slab island. Distinctive ceiling beams add character to the dining room, and a private office with glass-paneled sliding barn doors creates an inspiring workspace. A generous main-level guest suite offers flexibility for visitors or multigenerational living. Upstairs, the primary retreat features a spa-inspired five-piece bath with heated floors and a spacious walk-in closet. Three additional bedrooms, a large bonus/media room, and convenient laundry complete the upper level. Outside, the expansive, level yard and covered patio with built-in heating and fireplace create the perfect setting for year-round entertaining or quiet evenings at home. All just minutes from Bellevue's acclaimed schools, waterfront, parks, trails, shopping, dining, and downtown amenities. A home designed to be enjoyed, in a location that's hard to beat.

Property Details of 2832 109th Avenue SE

Property Details

Interior Features

Utilities and Appliances

Community

Other Details

Map Location

Driving Directions

Listing data courtesy of NWMLS as provided by MLS Grid as of November 6, 2026 10:01 AM EST . All data is obtained from various sources and has not been, and will not be, verified by broker or NWMLS. All information should be independently reviewed and verified for accuracy.  Properties may or may not be listed by the office/agent presenting the information. Supplied Open House Information is subject to change without notice. Many homes contain recording devices, and buyers should be aware they may be recorded during a showing. Listing data shown with the three tree icon are provided courtesy of NWMLS. Some IDX listings have been excluded from this website. IDX information is provided exclusively for consumers’ personal non-commercial use and may not be used for any purpose other than to identify prospective properties consumers may be interested in purchasing.  The data is deemed reliable but is not guaranteed.

Hi there! How can we help you?

Contact us using the form below or give us a call.

Send Us A Message:

I agree to receive marketing and customer service calls and text messages from CENTURY 21 North Homes Corporate. To opt out, you can reply 'stop' at any time or click the unsubscribe link in the emails. Consent is not a condition of purchase. Msg/data rates may apply. Msg frequency varies. Privacy Policy.

Do not fill in this field:

This site is protected by reCAPTCHA and the Google Privacy Policy and Terms of Service apply.