House
Combined Shape Created with Sketch.
C21_Seal_ObsessedGray_4C Copy Created with Sketch.

1261 150th Avenue SEBellevue, WA 98007Price: $1,358,000

  • Price: $1,358,000
  • Est. Mortgage of $/month
  • 6 Days on Market
$
$
%
$/month over payments
Federal 30-year interest rate: 6.55% last updated on Jul 16, 2026
* All Figures are estimates. Check with your bank or proposed mortgage company for actual interest rates.
This product uses the FRED® API but is not endorsed or certified by the Federal Reserve Bank of St. Louis.
  • $1,358,000List Price
  • 3Bedrooms
  • 2Bathrooms
  • 0.17Acreage
  • 1,559Square Feet
Listed by Ellen Li of Skyline Properties,Inc.
New Listing

Listing Tools

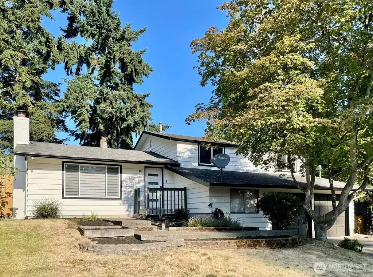
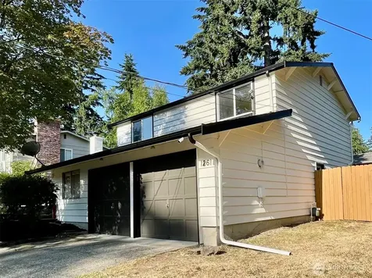
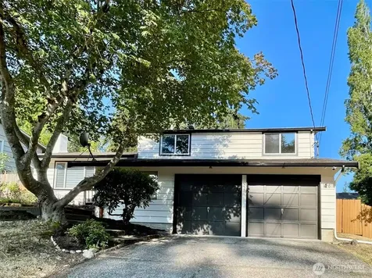
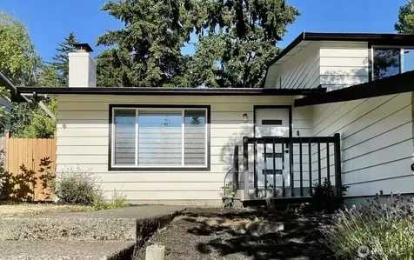
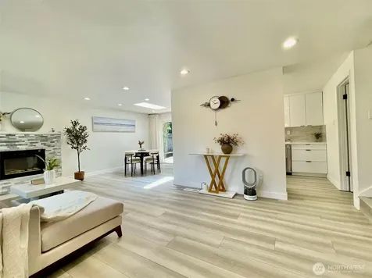
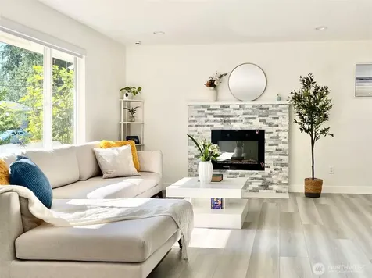
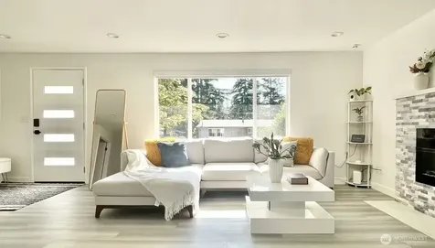
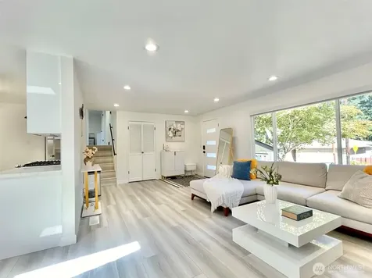
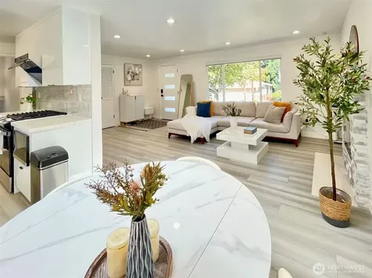
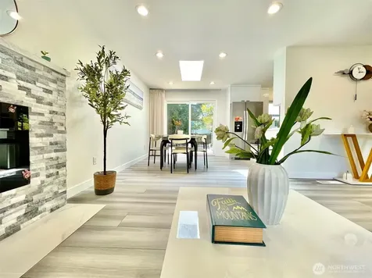
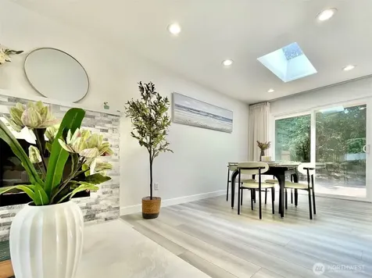
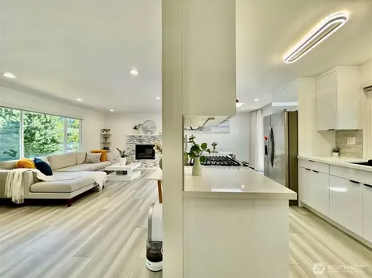
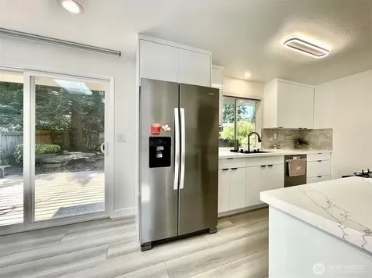
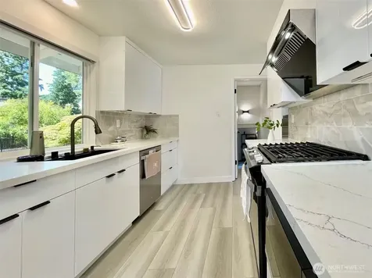
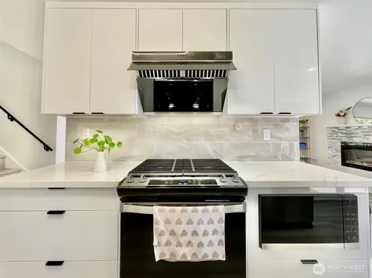
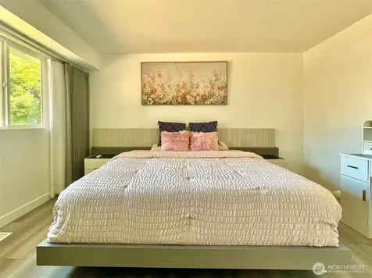
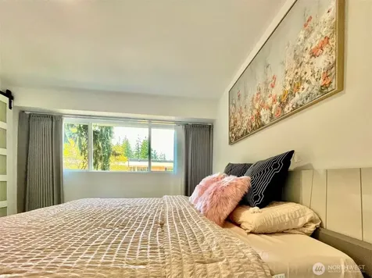
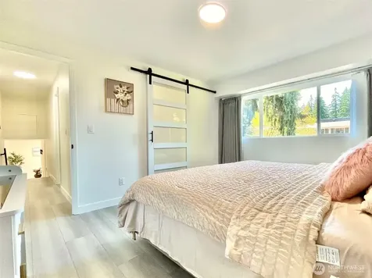
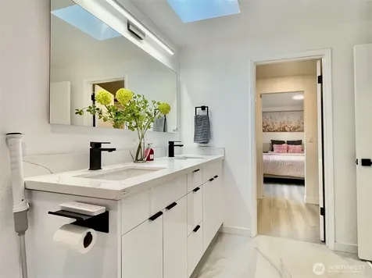
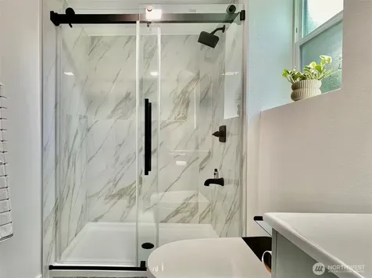
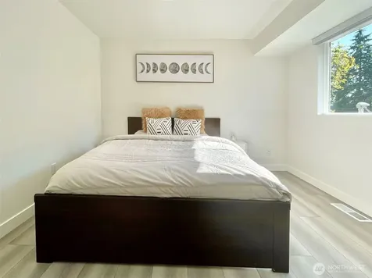
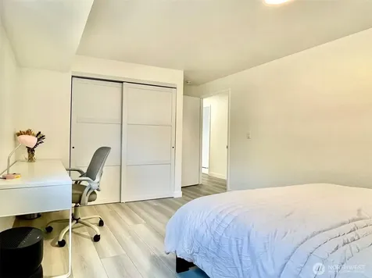
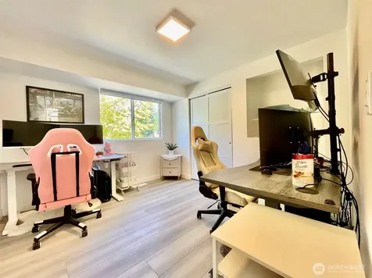
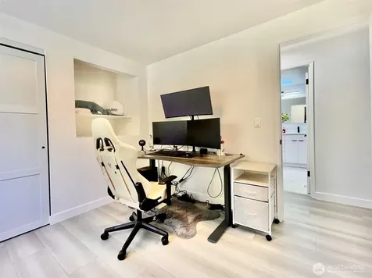
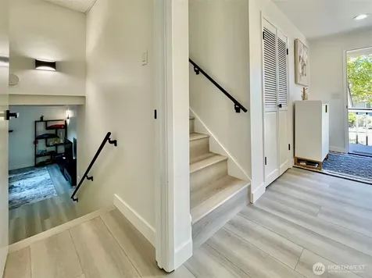
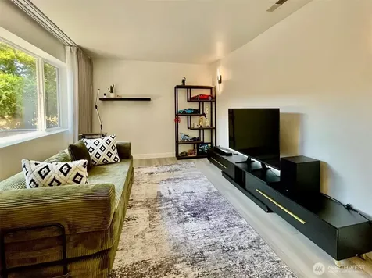
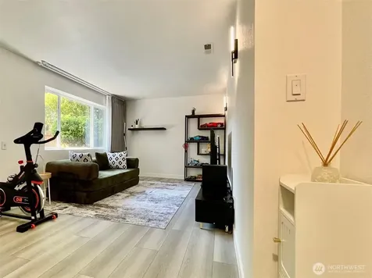
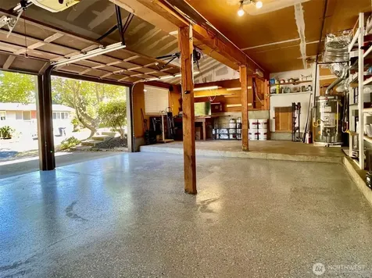
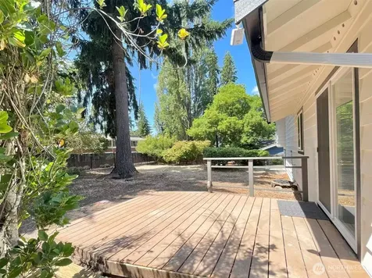
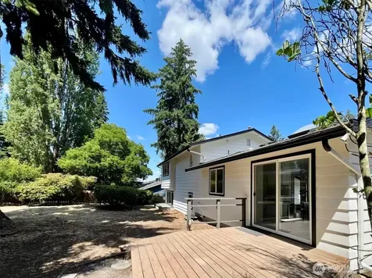
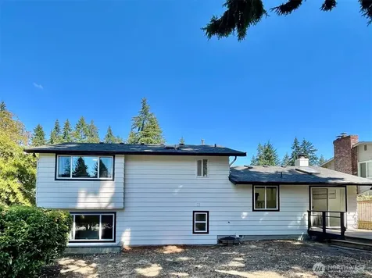
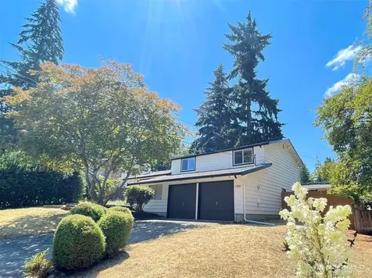
Sun-drenched modern living meets incredible value in Bellevue's highly coveted Lake Hills community, surrounded by stunning multi-million dollar luxury estates. This beautifully updated tri-level residence shines with natural light, courtesy of strategic skylights and expansive, east-facing windows. The main level features a seamless flow, boasting a fully modernized kitchen equipped with all new high-end appliances, sleek finishes; inviting living/dining areas that transition effortlessly via sliding doors to a spacious entertainment deck. Designed for optimal spatial separation, the layout places the private sleeping quarters on the upper level, while the lower level hosts a versatile family room and dedicated bathroom. Extensive high-quality upgrades also include fresh interior/exterior paint, updated flooring throughout, energy-efficient new windows and doors, and brand-new attic insulation. Outside, the serene, fully fenced level lot offers an ideal canvas for gardening and outdoor enjoyment. Complete with an oversized 2.5-car attached garage featuring a built-in workshop and new epoxy flooring. Centrally located between I-90 and SR-520 for a seamless commute, and just minutes from premier shopping, parks, and the Lake Hills Library. Truly move-in ready and welcome home!

Property Details of 1261 150th Avenue SE

Property Details

Interior Features

Utilities and Appliances

Community

Other Details

Map Location

Driving Directions

Listing data courtesy of NWMLS as provided by MLS Grid as of July 21, 2026 5:04 PM UTC . All data is obtained from various sources and has not been, and will not be, verified by broker or NWMLS. All information should be independently reviewed and verified for accuracy.  Properties may or may not be listed by the office/agent presenting the information. Supplied Open House Information is subject to change without notice. Many homes contain recording devices, and buyers should be aware they may be recorded during a showing. Listing data shown with the three tree icon are provided courtesy of NWMLS. Some IDX listings have been excluded from this website. IDX information is provided exclusively for consumers’ personal non-commercial use and may not be used for any purpose other than to identify prospective properties consumers may be interested in purchasing.  The data is deemed reliable but is not guaranteed.

Hi there! How can we help you?

Contact us using the form below or give us a call.

Send Us A Message:

I agree to receive marketing and customer service calls and text messages from CENTURY 21 North Homes Corporate. To opt out, you can reply 'stop' at any time or click the unsubscribe link in the emails. Consent is not a condition of purchase. Msg/data rates may apply. Msg frequency varies. Privacy Policy.

Do not fill in this field:

This site is protected by reCAPTCHA and the Google Privacy Policy and Terms of Service apply.