
House
Combined Shape Created with Sketch.
C21_Seal_ObsessedGray_4C Copy Created with Sketch.

1225 Hillendale Drive SESalem, OR 97302Price: $625,000

  • Price: $625,000
  • Est. Mortgage of $/month
  • 3 Days on Market
$
$
%
$/month over payments
Federal 30-year interest rate: 6.66% last updated on Aug 27, 2026
* All Figures are estimates. Check with your bank or proposed mortgage company for actual interest rates.
This product uses the FRED® API but is not endorsed or certified by the Federal Reserve Bank of St. Louis.
  • $625,000List Price
  • 4Bedrooms
  • 3Bathrooms
  • 0.25Acreage
  • 3,102Square Feet
Listed by Lacey Stark of WINDERMERE HERITAGE (Direc: 503-510-5038)
New Listing

Listing Tools

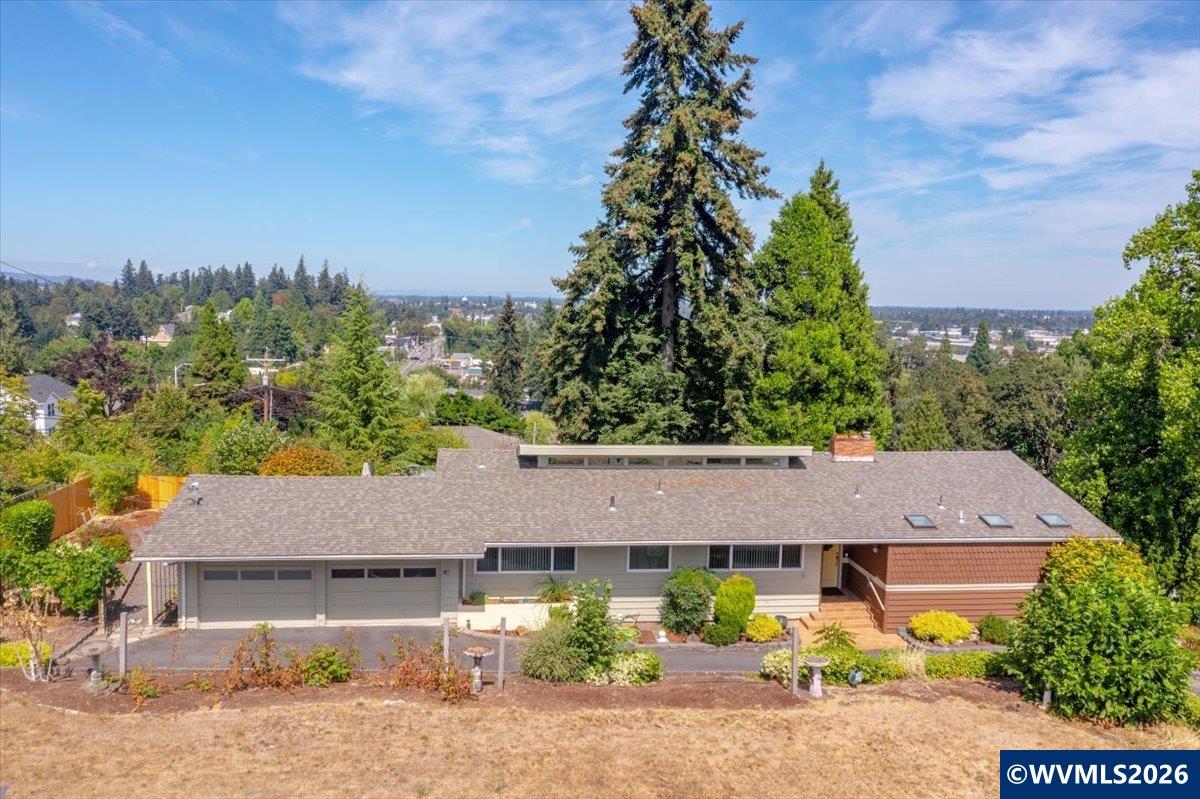
Enjoy amazing mountain & downtown Salem views from this beautiful home. The spacious living rm features hardwood floors, wood fireplace, lg windows, plus a formal dining area. Spacious kitchen/nook also captures the view. Main-level primary suite with attached sitting room. Two additional rooms upstairs off a vaulted hallway. Daylight basement with family room, wood fireplace, huge workshop, laundry/mudroom, and 4th bedroom w/bath. Possible dual living. Manicured .25-acre lot w/deck, patios, & sitting area. Enjoy sweeping views of the city lights, mountains, and downtown Salem from this beautifully maintained home, perfectly positioned to capture stunning scenery from the back of the house. With a potential dual-living setup, the home offers flexibility and space for a variety of needs. The kitchen features loads of cabinetry, granite counters, and upscale appliances, with the nook and kitchen windows framing the incredible views. The spacious living room includes hardwood floors and a classic wood-burning fireplace, flowing into a formal dining area. The main floor, private, primary suite offers an attached sitting room, a built-in bookcase, and a beautifully updated bath with dual sinks and a spacious quartz shower with two shower heads. Upstairs has two additional bedrooms and a guest bath off a vaulted hallway, adding character and light. Enjoy morning coffee on the huge upper-level deck that is perfect for taking in the views. The daylight basement provides a generous family room with a second wood fireplace, a large workshop, laundry/mudroom, and a fourth bedroom with its own bath. All this is set on a manicured .25-acre lot with wonderful landscaping, partial fencing, patios, sitting areas, and a cozy firepit. This property blends beauty, comfort, and functionality-inside and out.

Property Details of 1225 Hillendale Drive SE

Property Details

Interior Features

Utilities and Appliances

Community

Other Details

Map Location

Driving Directions

  ​Listings courtesy of Patrick Smith, CENTURY 21 North Homes. Based on information from Willamette Valley Multiple Listing Service, which neither guarantees nor is in any way responsible for its accuracy. All data is provided AS IS and with all faults. Data maintained by Willamette Valley Multiple Listing Service may not reflect all real estate activity in the market.

Hi there! How can we help you?

Contact us using the form below or give us a call.

Send Us A Message:

I agree to receive marketing and customer service calls and text messages from CENTURY 21 North Homes Corporate. To opt out, you can reply 'stop' at any time or click the unsubscribe link in the emails. Consent is not a condition of purchase. Msg/data rates may apply. Msg frequency varies. Privacy Policy.

Do not fill in this field:

This site is protected by reCAPTCHA and the Google Privacy Policy and Terms of Service apply.
