House
Combined Shape Created with Sketch.
C21_Seal_ObsessedGray_4C Copy Created with Sketch.

1145 Cosper StreetDupont, WA 98327Price: $525,000

  • Price: $525,000
  • Est. Mortgage of $/month
  • 2 Days on Market
$
$
%
$/month over payments
Federal 30-year interest rate: 6.55% last updated on Jul 16, 2026
* All Figures are estimates. Check with your bank or proposed mortgage company for actual interest rates.
This product uses the FRED® API but is not endorsed or certified by the Federal Reserve Bank of St. Louis.
  • $525,000List Price
  • 2Bedrooms
  • 3Bathrooms
  • 1Half Baths
  • 0.11Acreage
Listed by Pamela Davison of Redfin
Open House

Listing Tools

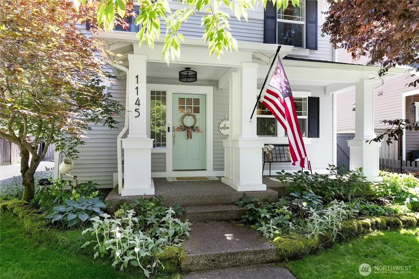
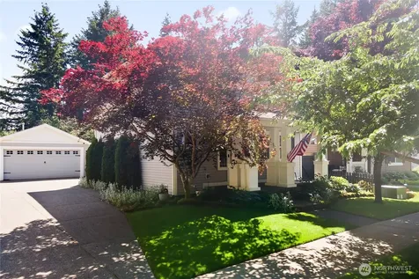
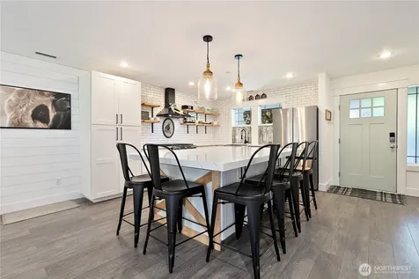
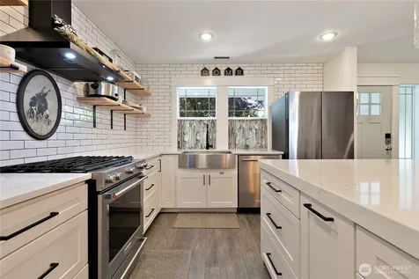
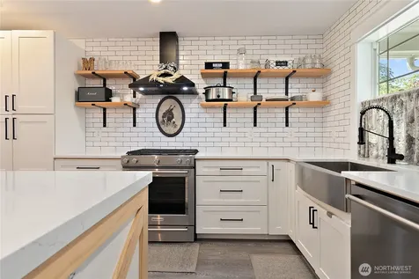
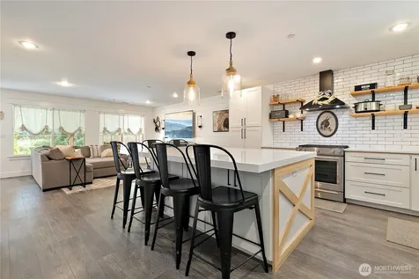
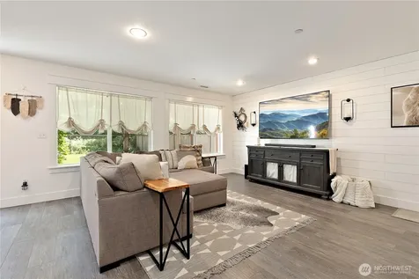
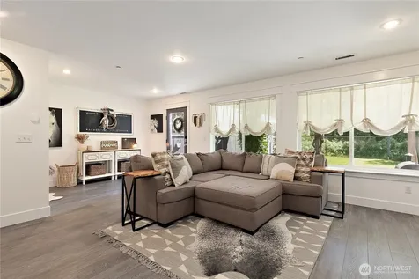
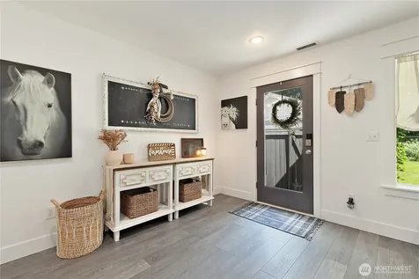
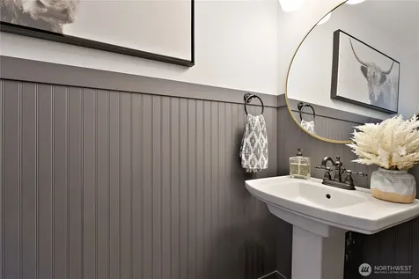
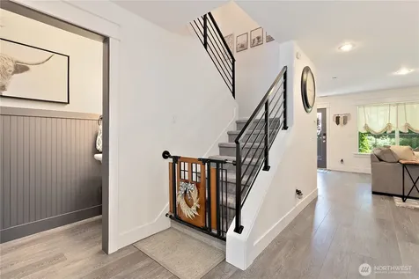
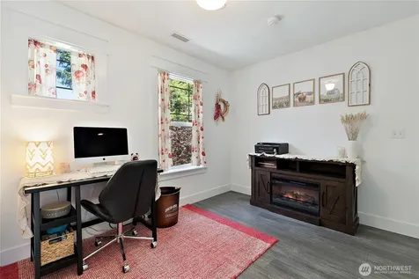
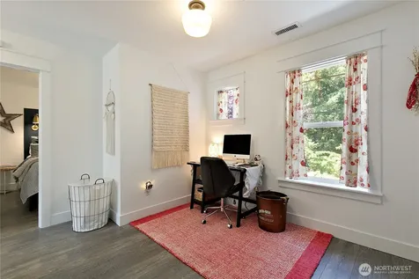
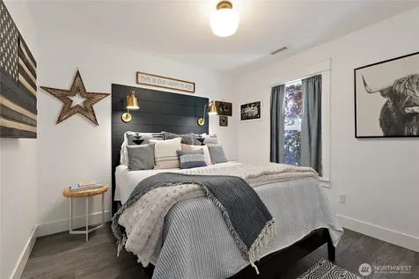
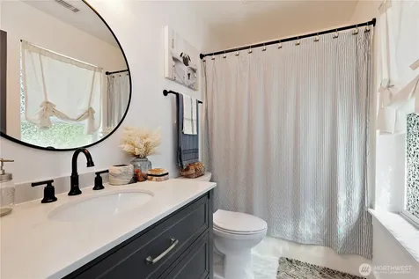
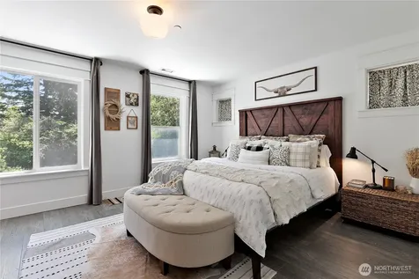
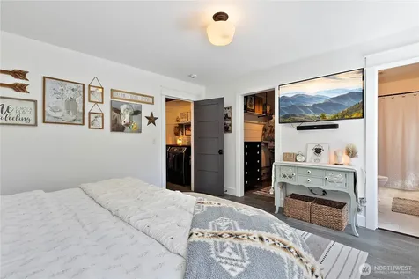
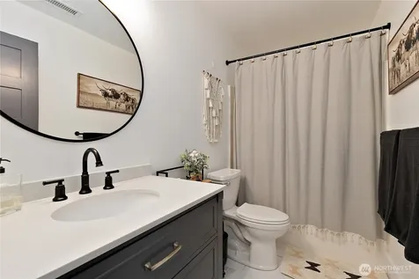
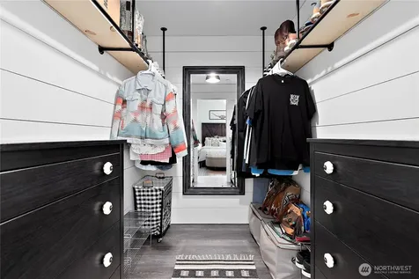
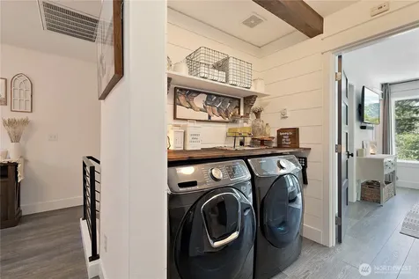
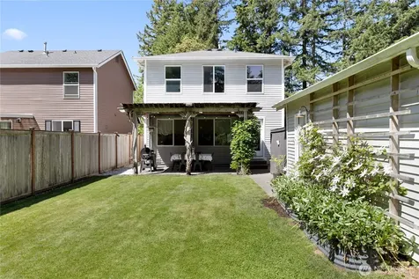
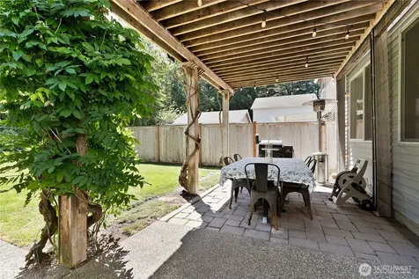
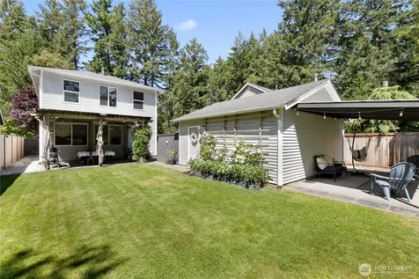
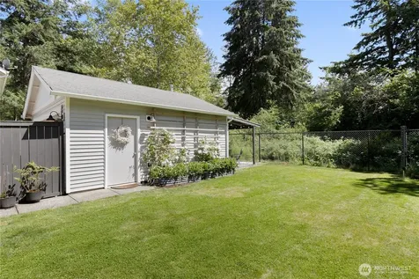
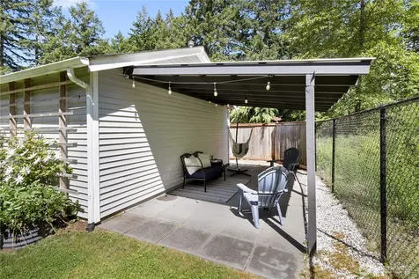
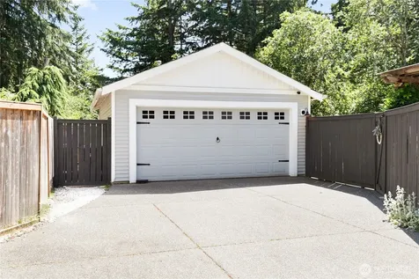
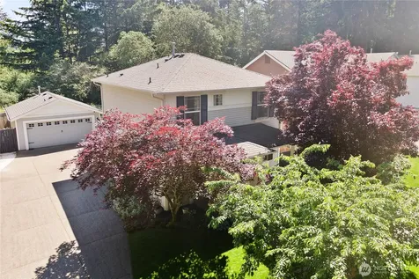
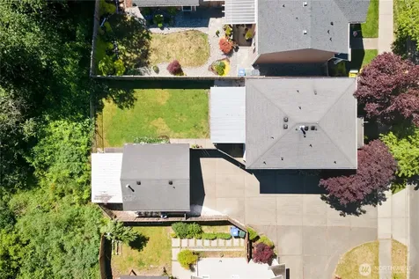
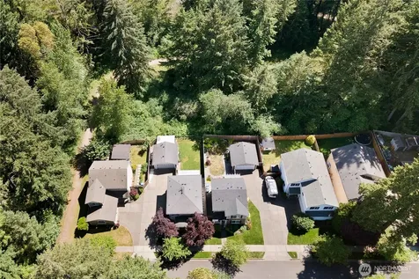
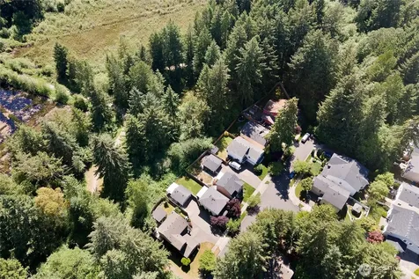
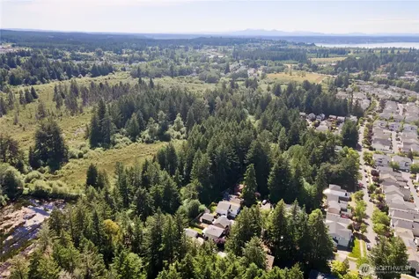
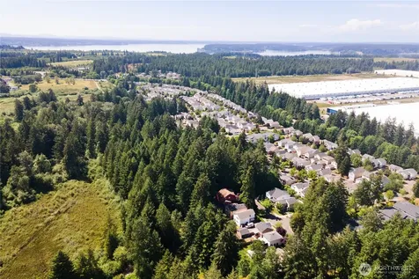
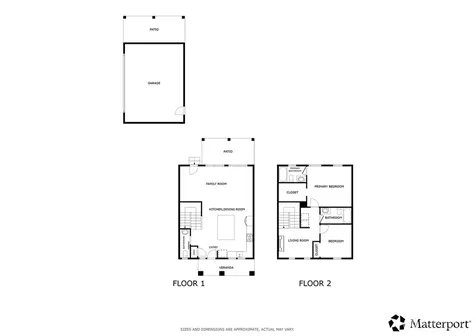
Modern country elegance meets absolute privacy in this sun-drenched, top-to-bottom renovated masterpiece, perfectly positioned against a protected greenbelt to ensure your peaceful sanctuary stays completely secluded forever. From the moment you arrive, you'll notice the crisp curb appeal, highlighted by a pristine, modern remodel that feels brand new. Inside, a newly opened layout seamlessly connects daily living with high-end entertaining, centering around an expansive chef's kitchen with a massive island, ample baking space, and top-of-the-line, brand-new appliances-including the refrigerator, washer, and dryer. Unwind in the cozy upper-level loft, an ideal space for a remote office, fitness corner, or quiet reading nook, or retreat to the primary suite featuring custom, wired-in headboards that stay with the home. Every corner of this property has been thoughtfully maximized, so look for extra surprises and clever hidden storage solutions throughout your tour! Two covered patios create year-round outdoor living spaces perfect for weekend cookouts. Nestled in a highly desirable neighborhood just steps from local trail access and offering an easy, convenient commute to JBLM, this rare gem beautifully blends stylish, sophisticated living with an unbeatable location and privacy.

Property Details of 1145 Cosper Street

Property Details

Interior Features

Utilities and Appliances

Community

Other Details

Map Location

Driving Directions

Listing data courtesy of NWMLS as provided by MLS Grid as of July 17, 2026 12:07 PM UTC . All data is obtained from various sources and has not been, and will not be, verified by broker or NWMLS. All information should be independently reviewed and verified for accuracy.  Properties may or may not be listed by the office/agent presenting the information. Supplied Open House Information is subject to change without notice. Many homes contain recording devices, and buyers should be aware they may be recorded during a showing. Listing data shown with the three tree icon are provided courtesy of NWMLS. Some IDX listings have been excluded from this website. IDX information is provided exclusively for consumers’ personal non-commercial use and may not be used for any purpose other than to identify prospective properties consumers may be interested in purchasing.  The data is deemed reliable but is not guaranteed.

Hi there! How can we help you?

Contact us using the form below or give us a call.

Send Us A Message:

I agree to receive marketing and customer service calls and text messages from CENTURY 21 North Homes Corporate. To opt out, you can reply 'stop' at any time or click the unsubscribe link in the emails. Consent is not a condition of purchase. Msg/data rates may apply. Msg frequency varies. Privacy Policy.

Do not fill in this field:

This site is protected by reCAPTCHA and the Google Privacy Policy and Terms of Service apply.