
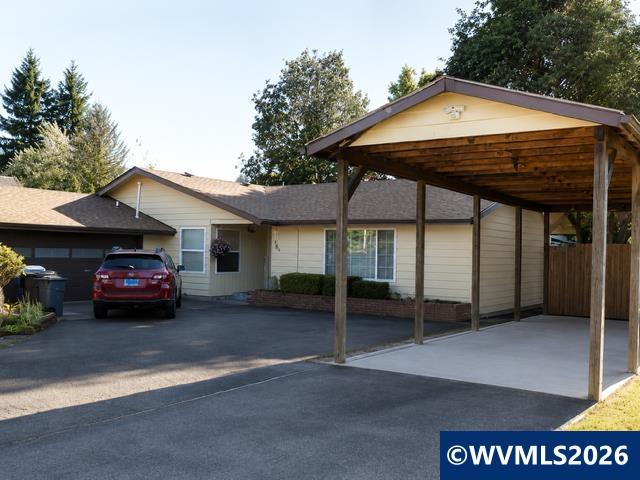
House
Combined Shape Created with Sketch.
C21_Seal_ObsessedGray_4C Copy Created with Sketch.

1091 SE 3rd AvenueMill City, OR 97360Price: $429,900

  • Price: $429,900
  • Est. Mortgage of $/month
  • 29 Days on Market
$
$
%
$/month over payments
Federal 30-year interest rate: 6.67% last updated on Aug 13, 2026
* All Figures are estimates. Check with your bank or proposed mortgage company for actual interest rates.
This product uses the FRED® API but is not endorsed or certified by the Federal Reserve Bank of St. Louis.
  • $429,900List Price
  • 4Bedrooms
  • 2Bathrooms
  • 0.2Acreage
  • 2,029Square Feet
Listed by Ellen Wright of HEART & SOUL REALTY (cell: 541-521-7192)
New Listing

Listing Tools

Rare opportunity in Mill City! Homes on this quiet street rarely come on the market, making this a chance you won't want to miss. This well-maintained 2,029 SF home, built in 1966, offers 4 bedrooms, 2 bathrooms, and a spacious, functional floor plan designed for comfortable everyday living. Recent updates include fresh interior paint, new flooring, and beautiful hardwood floors in select rooms, creating a warm and inviting feel throughout. RV parking, and much more. gathering with family and friends.Outside, you'll find exceptional parking and storage with an attached two-car garage, oversized RV garage, RV carport, and storage shed. The fully fenced backyard, situated on nearly a quarter-acre lot, offers space for gardening, pets, entertaining, or simply relaxing.Stay comfortable with a gas forced-air furnace, pellet stove, and gas water heater. The fireplace adds charm to the living area (seller has not used the fireplace in approximately one year). This home does not have air conditioning.If you've been searching for a property with room for vehicles, hobbies, and outdoor living in an established neighborhood where homes rarely become available, this is your opportunity. Priced to sell quickly, this exceptional Mill City home is ready for its next owner. Schedule your showing today!

Property Details of 1091 SE 3rd Avenue

Property Details

Interior Features

Utilities and Appliances

Community

Other Details

Map Location

Driving Directions

  ​Listings courtesy of Patrick Smith, CENTURY 21 North Homes. Based on information from Willamette Valley Multiple Listing Service, which neither guarantees nor is in any way responsible for its accuracy. All data is provided AS IS and with all faults. Data maintained by Willamette Valley Multiple Listing Service may not reflect all real estate activity in the market.

Hi there! How can we help you?

Contact us using the form below or give us a call.

Send Us A Message:

I agree to receive marketing and customer service calls and text messages from CENTURY 21 North Homes Corporate. To opt out, you can reply 'stop' at any time or click the unsubscribe link in the emails. Consent is not a condition of purchase. Msg/data rates may apply. Msg frequency varies. Privacy Policy.

Do not fill in this field:

This site is protected by reCAPTCHA and the Google Privacy Policy and Terms of Service apply.
