House
Combined Shape Created with Sketch.
C21_Seal_ObsessedGray_4C Copy Created with Sketch.

10708 Mount Tacoma Drive SWTacoma, WA 98498Price: $500,000

  • Price: $500,000
  • Est. Mortgage of $/month
  • 1 Day on Market
$
$
%
$/month over payments
Federal 30-year interest rate: 7.11% last updated on Nov 12, 2026
* All Figures are estimates. Check with your bank or proposed mortgage company for actual interest rates.
This product uses the FRED® API but is not endorsed or certified by the Federal Reserve Bank of St. Louis.
  • $500,000List Price
  • 3Bedrooms
  • 2Bathrooms
  • 1Half Baths
  • 0.32Acreage
Listing Broker: Keller Williams Rlty Bellevue; Wes Jones 425-454-0911 broker@kwbellevue.com.
Open House

Listing Tools

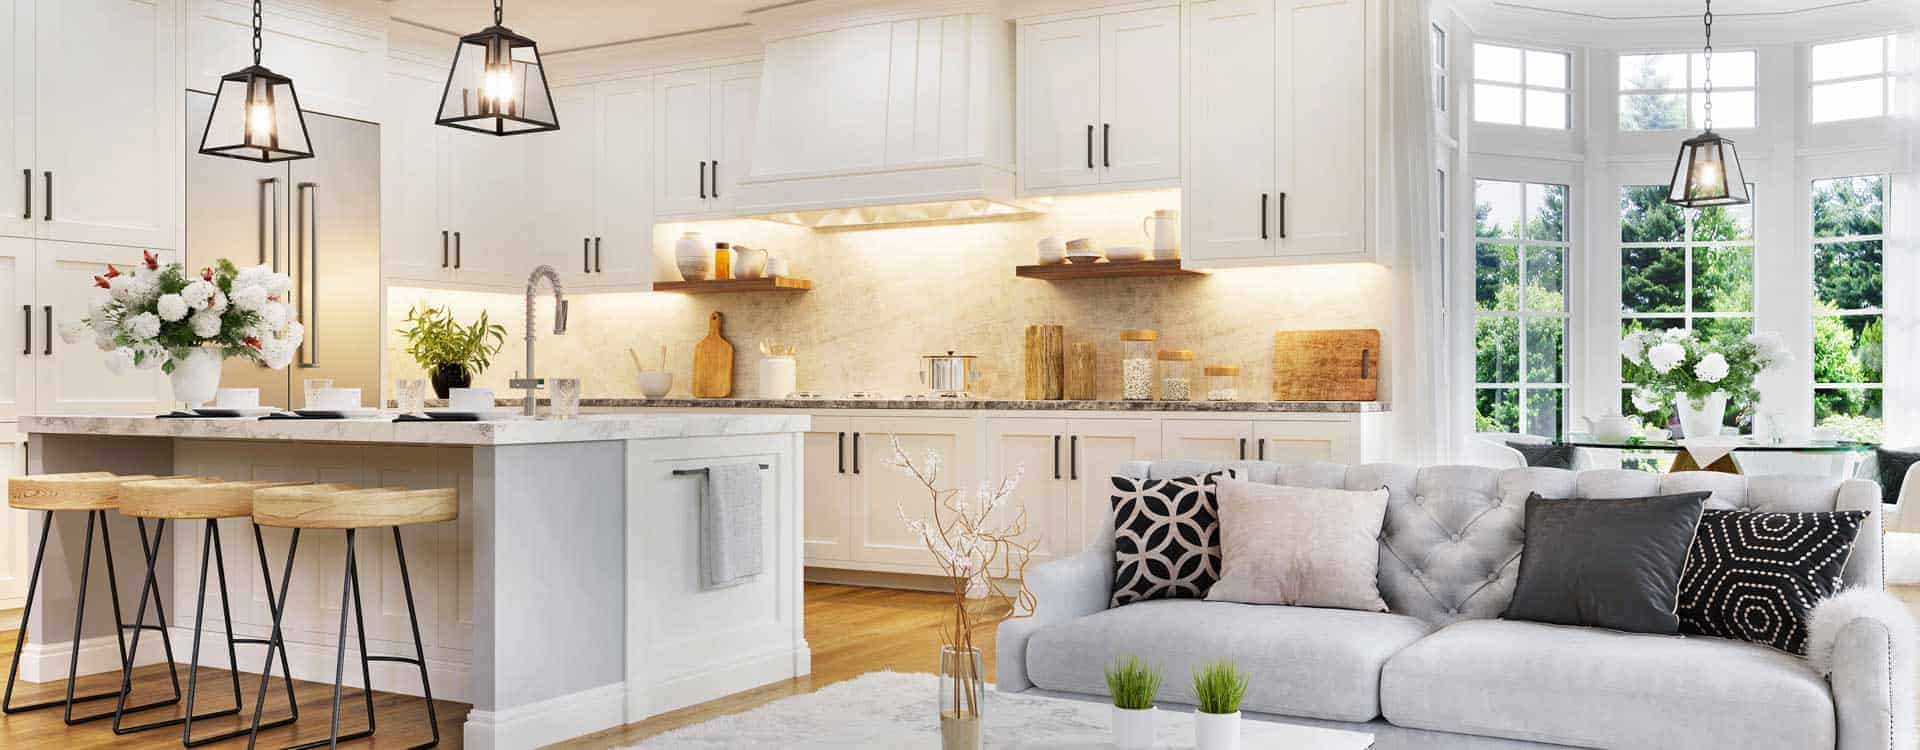
Some homes just feel like a deep breath, and this one starts the moment you step onto the covered front porch. Picture slow mornings by the pellet stove, coffee in hand, the fire chasing off the Northwest chill. The bright kitchen, with butcher-block counters and a sparkling mosaic backsplash, is where Saturday pancakes happen and friends linger a little longer. Slide open the family room door to a 22x15 covered deck, where rainy afternoons become deck days and summer nights stretch late. Beyond it, a big, level 0.32-acre yard is ready for whatever you dream up: garden beds, games of catch, the play structure, and a fire pit made for s'mores under the stars. A barn-style shed keeps the tools and toys tidy, and the attached 2-car garage handles the rest. Ductless mini-splits keep you cozy in winter and cool in summer, and the roof was replaced in 2024. Weekends practically plan themselves: walk the loop around Waughop Lake at Fort Steilacoom Park just blocks away, grab a latte at the Coffee Cabin, then catch the sunset at Sunnyside Beach in historic Steilacoom, only 5 minutes down the road. 3 bedrooms, 1.5 baths, 1,467 sq ft of easy single-level living in the Steilacoom Historical School District. Come see it, and you may not want to leave!

Property Details of 10708 Mount Tacoma Drive SW

Property Details

Interior Features

Utilities and Appliances

Community

Other Details

Map Location

Driving Directions

Listing data courtesy of NWMLS as provided by MLS Grid as of November 19, 2026 11:34 AM EST . All data is obtained from various sources and has not been, and will not be, verified by broker or NWMLS. All information should be independently reviewed and verified for accuracy.  Properties may or may not be listed by the office/agent presenting the information. Supplied Open House Information is subject to change without notice. Many homes contain recording devices, and buyers should be aware they may be recorded during a showing. Listing data shown with the three tree icon are provided courtesy of NWMLS. Some IDX listings have been excluded from this website. IDX information is provided exclusively for consumers’ personal non-commercial use and may not be used for any purpose other than to identify prospective properties consumers may be interested in purchasing.  The data is deemed reliable but is not guaranteed.

Hi there! How can we help you?

Contact us using the form below or give us a call.

Send Us A Message:

I agree to receive marketing and customer service calls and text messages from CENTURY 21 North Homes Corporate. To opt out, you can reply 'stop' at any time or click the unsubscribe link in the emails. Consent is not a condition of purchase. Msg/data rates may apply. Msg frequency varies. Privacy Policy.

Do not fill in this field:

This site is protected by reCAPTCHA and the Google Privacy Policy and Terms of Service apply.