House
Combined Shape Created with Sketch.
C21_Seal_ObsessedGray_4C Copy Created with Sketch.

1007 W Newell StreetSeattle, WA 98119Price: $2,495,000

  • Price: $2,495,000
  • Est. Mortgage of $/month
  • 17 Days on Market
$
$
%
$/month over payments
Federal 30-year interest rate: 6.51% last updated on May 21, 2026
* All Figures are estimates. Check with your bank or proposed mortgage company for actual interest rates.
This product uses the FRED® API but is not endorsed or certified by the Federal Reserve Bank of St. Louis.
  • $2,495,000List Price
  • 5Bedrooms
  • 5Bathrooms
  • 1Half Baths
  • 0.11Acreage
Listed by Mary M. Lee of Windermere Real Estate Midtown
Open House

Listing Tools

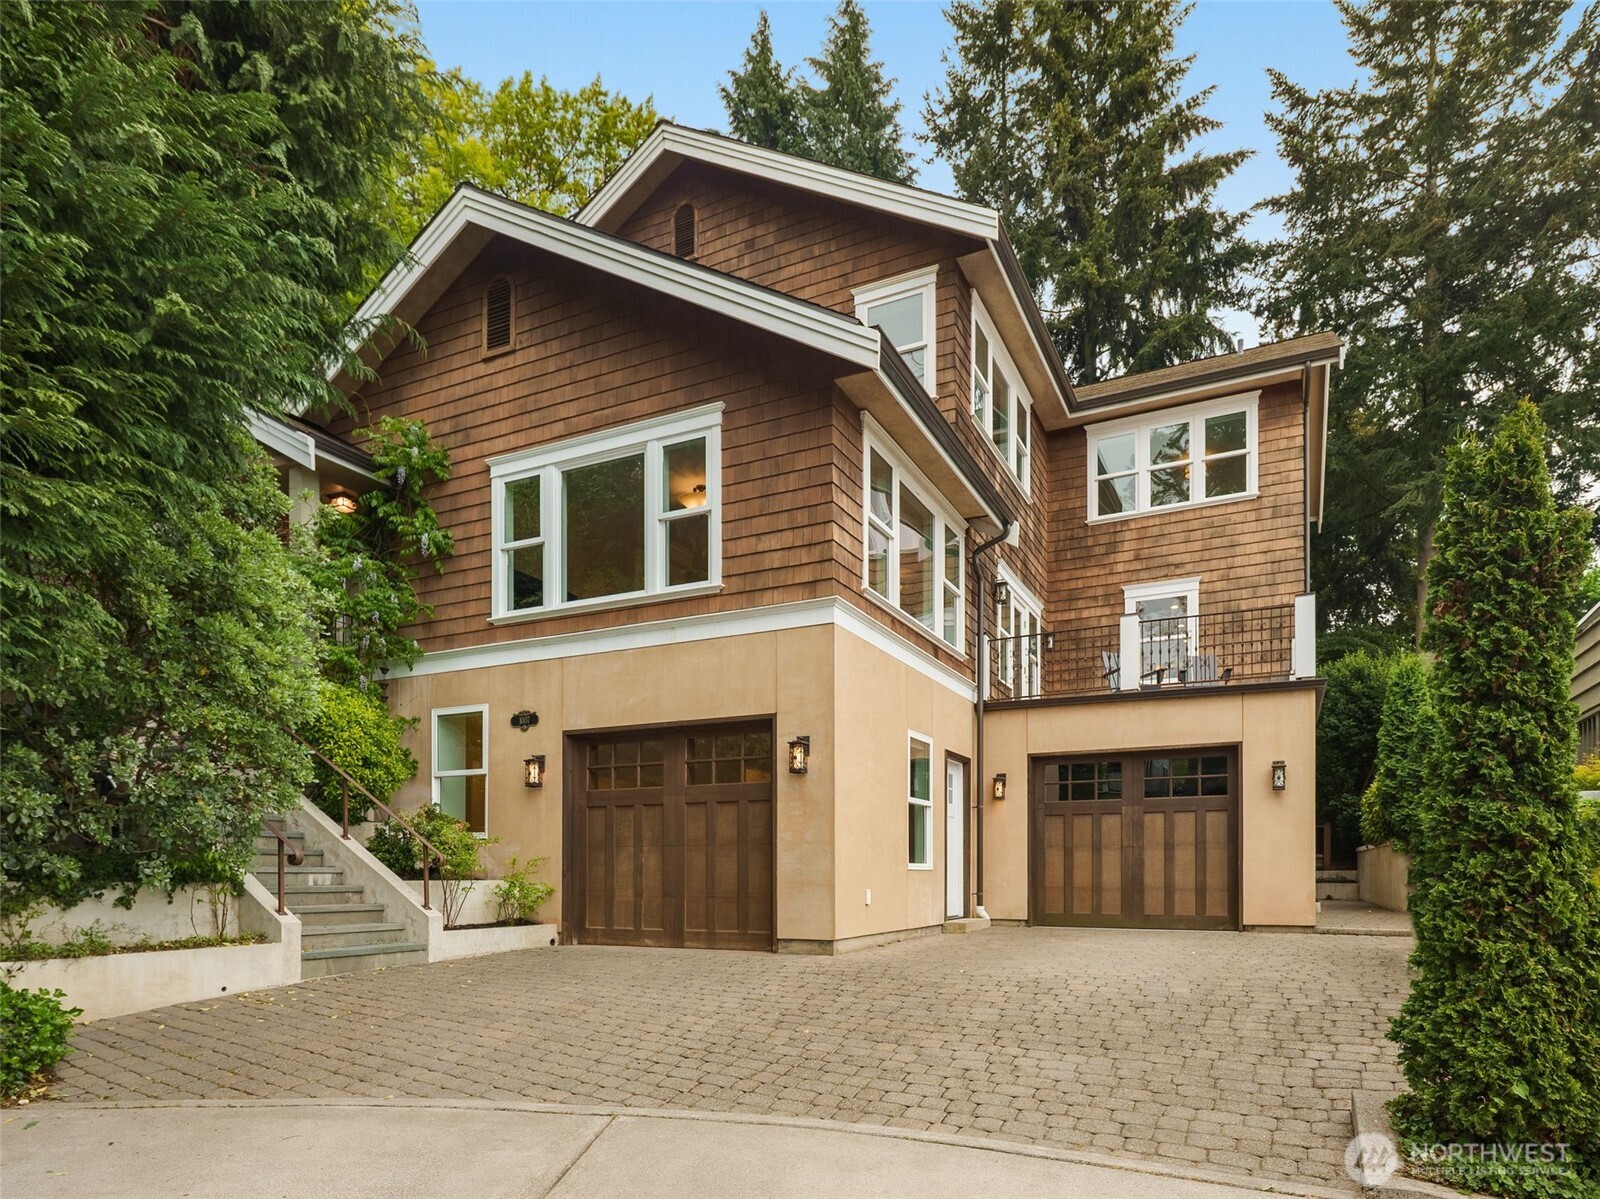
A grand 2012 shingled Craftsman offering beautifully finished living spaces throughout. Ideally perched on the west side of the hill on a lush 5,000 square foot lot, surrounded by mature trees, manicured gardens, and northwest-facing territorial views.Designed for modern living, including central A/C and whole house vacuum system, the home features a wide-open floor plan with seamless flow between the living, dining, and kitchen spaces. The stunning Mediterranean-inspired kitchen showcases a striking slab island and top-tier appliances, including a Wolf six-burner gas range, Sub-Zero refrigerator, Miele dishwasher, and built-in microwave, wine fridge and trash compactor. Step out from the dining area onto either of two decks-ideal for effortless indoor-outdoor entertaining and summer barbecues. The main level also includes a private office and powder room. Upstairs, you'll find three generous bedrooms and two beautifully appointed bathrooms, all filled with natural light and lovely outlooks.The lower level features two fully functional apartments -- ideal for guests, multigenerational and extended living or strong investment potential -- as well as a large rec room or gym space, a one-car attached garage, and an additional parking pad which easily accommodates two or three vehicles.

Property Details of 1007 W Newell Street

Property Details

Interior Features

Utilities and Appliances

Community

Other Details

Map Location

Driving Directions

Listing data courtesy of NWMLS as provided by MLS Grid as of May 25, 2026 5:01 AM EDT . All data is obtained from various sources and has not been, and will not be, verified by broker or NWMLS. All information should be independently reviewed and verified for accuracy.  Properties may or may not be listed by the office/agent presenting the information. Supplied Open House Information is subject to change without notice. Many homes contain recording devices, and buyers should be aware they may be recorded during a showing. Listing data shown with the three tree icon are provided courtesy of NWMLS. Some IDX listings have been excluded from this website. IDX information is provided exclusively for consumers’ personal non-commercial use and may not be used for any purpose other than to identify prospective properties consumers may be interested in purchasing.  The data is deemed reliable but is not guaranteed.

Hi there! How can we help you?

Contact us using the form below or give us a call.

Send Us A Message:

I agree to receive marketing and customer service calls and text messages from CENTURY 21 North Homes Corporate. To opt out, you can reply 'stop' at any time or click the unsubscribe link in the emails. Consent is not a condition of purchase. Msg/data rates may apply. Msg frequency varies. Privacy Policy.

Do not fill in this field:

This site is protected by reCAPTCHA and the Google Privacy Policy and Terms of Service apply.